


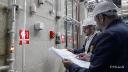
Planning and technical expertise are required for effective fire safety. Modern buildings have complex designs, varying occupancies, sophisticated systems, and unique conditions, which can make fire safety evaluation more challenging than simply applying standard design principles. Certified fire protection specialists have professional expertise that can be used to resolve fire safety issues and support sound engineering decision-making. According to Vortex Fire, "CFPS designation is the benchmark for fire protection professionals," and its engineers have received such certification. Professional competency is crucial for conducting reliable and effective fire safety consultation services.
Fire protection is an integrated discipline that considers how people, buildings, systems, and fire hazards interact. Effective fire safety may involve detection and alarm systems, suppression, smoke control, compartmentation, evacuation, structural protection, and emergency procedures.
Professionals must understand these elements as part of one coordinated strategy. For example, evacuation planning cannot always be considered separately from smoke movement, building layout, fire resistance, and occupant characteristics.
Professional certification provides evidence that an individual has demonstrated knowledge through a recognized assessment process. Vortex Fire explains that CFPS certification demonstrates education and experience in fire protection and is based on established professional practices.
This expertise can help project teams make better technical decisions. Qualified professionals can review requirements, assess risks, explain technical issues, and provide advice that considers both safety objectives and project conditions.
Experience is also important. Fire protection solutions must be practical as well as technically appropriate. Professionals with relevant project experience can understand how engineering decisions affect design coordination, construction, approval, and building operation.
Certification can provide an additional measure of confidence when selecting fire safety professionals. Building owners, developers, architects, and engineers need reliable technical advice because fire protection decisions can influence safety and regulatory outcomes.
A qualified professional can help interpret applicable fire codes and standards and assess whether proposed measures provide an appropriate response to identified risks. Their knowledge can support fire strategy preparation, technical design review, performance based engineering, and compliance assessment.
Certification should not be viewed as the only measure of competence. Professional experience, technical judgement, communication skills, and knowledge of local regulatory requirements are also important. A strong consultant should understand the specific project rather than applying a generic solution.
Continuous professional development also supports quality. Fire safety standards and engineering practices change over time. Professionals must keep their knowledge current so that their recommendations remain relevant to contemporary building design and regulatory expectations.
The combination of recognized certification, practical experience, and project specific analysis creates a stronger foundation for professional fire safety consultancy.
Complex building projects can involve challenges that require detailed fire engineering assessment. Large developments, specialized occupancies, unusual building forms, and performance based designs may require more detailed evaluation than conventional projects.
A fire protection professional can help identify risks during the early stages of design. Early technical involvement allows potential issues to be considered before architectural and engineering decisions become difficult or expensive to change.
During detailed design, specialists can review fire safety strategies and technical documentation. They can assess whether drawings, reports, calculations, and proposed systems are consistent with the overall fire safety concept.
Performance based engineering may require advanced analysis. Computational fluid dynamics and evacuation modelling can provide information about smoke movement and occupant behaviour when properly applied. However, the value of such analysis depends on appropriate assumptions, methods, interpretation, and documentation.
Professional review helps ensure that technical conclusions are properly connected to the building's fire safety objectives and applicable requirements.
Third Party Peer Review provides an objective examination of fire safety design and technical information. Vortex Fire explains that its service can provide independent verification for complex and high risk developments where compliance with fire safety legislation, codes, and standards must be assessed.
The scope can include fire safety strategies and reports, fire protection system designs and layouts, complex computational fluid dynamics, evacuation modelling, and performance based fire engineering solutions. It can also include specified inspection and onsite compliance assessment activities.
The independent nature of the review is important because the reviewer does not prepare the original design. This separation allows the proposed approach to be examined objectively. The reviewer can identify unclear assumptions, inconsistencies, missing information, and technical matters that may need further consideration.
A professional review should provide useful findings rather than simply list problems. Clear recommendations can help designers understand what requires attention and support efficient resolution.
For project stakeholders, an independent assessment can provide another level of quality control and technical confidence before a project moves toward regulatory approval or construction.
Fire safety compliance requires more than having individual protection systems installed. The overall design must demonstrate that the relevant risks have been properly considered and that proposed measures satisfy applicable requirements.
Independent assessment can help project teams examine their fire safety documentation before submission. This can reveal inconsistencies between reports and drawings or identify areas where additional technical evidence may be necessary.
For authorities, an independent review can provide additional confidence that significant fire safety matters have received appropriate professional attention. For developers and owners, it can support due diligence and reduce uncertainty around important design decisions.
For designers, peer assessment can provide valuable technical feedback. An independent reviewer may identify an alternative interpretation, question an assumption, or highlight a requirement that needs clearer documentation.
The process is most effective when findings are communicated clearly and project teams have sufficient opportunity to respond. Cooperation between the reviewer and design team can help resolve technical concerns while maintaining the independence of the assessment.
Professional fire safety requires knowledge, experience, careful engineering, and objective verification. Certified Fire Protection Specialists provide recognized fire protection expertise that can support project teams with technical decisions, fire strategy, compliance, and performance based design. Third Party Peer Review adds an independent assessment of fire safety strategies, reports, protection system designs, modelling, and other technical solutions.
For complex developments, these professional capabilities can help identify technical gaps before they become larger project issues. They can also support regulatory compliance, improve documentation, and provide greater confidence to owners, designers, authorities, and other stakeholders. Using qualified expertise and independent assessment can contribute to a more reliable and defensible fire safety approach.
CFPS is a professional fire protection certification that demonstrates relevant knowledge and experience through a recognized assessment.
Developers, building owners, architects, engineers, and project teams can benefit when specialist fire safety knowledge is required.
The review may cover fire strategies, reports, protection system designs, CFD, evacuation modelling, and performance based fire engineering.
The reviewer is independent from the original design process, allowing the technical approach to be assessed from a separate professional perspective.
No. It supports technical assessment and compliance but does not replace the authority's final approval decision.
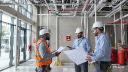
Effective fire safety depends on accurate technical information and careful professional assessment. The ADCDA Technical Circular released in March 2026 provides clarification about fire performance requirements for smoke management ducts. These requirements are important because smoke control systems must continue performing effectively during a fire and support the safe movement of occupants.
External façades require separate consideration because the materials and construction of a building envelope can influence external fire spread. Existing buildings may be particularly challenging when original drawings, specifications, or material records are incomplete.
Vortex Fire provides professional fire engineering assessment based on available documentation, site investigation, laboratory analysis, quantitative fire engineering, evacuation assessment, and technical support. This structured approach helps identify potential risks and provides building owners with evidence for informed decisions.
Professional fire safety assessment should always consider the actual building rather than relying solely on general assumptions. Combining technical requirements with building specific evidence can support safer design, responsible inspection, and effective risk management.
Smoke management ducts require appropriate fire performance according to their location and purpose. The requirements are divided into three categories.
Category A requires 120 minutes of stability, integrity, and insulation. It applies to kitchen exhaust ducts, ducts within or serving exit enclosures, refuge areas, firefighter access areas, pressurization systems and shafts, and smoke management ducts in non sprinklered buildings.
Category B requires 120 minutes of stability, 120 minutes of integrity, and 60 minutes of insulation. It may be suitable for certain smoke management ducts in fully sprinkler protected buildings where occupant tenability does not depend on duct surface temperature.
Category C requires 120 minutes of stability and integrity without insulation. It may apply when ducts are entirely within suitable non occupied areas and do not pass through protected egress routes or occupied spaces.
These requirements demonstrate that smoke management duct protection depends on the specific building environment.
Selecting the correct fire performance category requires consideration of the complete duct route. A duct may travel through different areas, so the design should be reviewed as a complete system.
Stability and integrity requirements remain important and are not reduced. Kitchen exhaust ducts require Category A. Pressurization systems and shafts also require Category A.
Category B insulation allowances do not apply to exit enclosures, refuge areas, firefighter access routes, or pressurization systems.
When different requirements affect the same duct, the most stringent requirement should govern.
A professional review can examine the duct route, building compartments, sprinkler protection, protected escape areas, refuge spaces, firefighter access provisions, and system function.
This type of review can help identify potential compliance issues before construction and can provide greater confidence that the smoke management system has been designed according to the relevant technical requirements.
External wall systems can contribute to fire development when combustible materials are present. Fire can potentially spread vertically or horizontally across an external façade, affecting occupants and emergency responders.
Vortex Fire highlights the serious consequences associated with combustible cladding through examples of international building fires. These incidents have demonstrated how façade systems can contribute to significant fire spread and property damage.
Aluminium composite panels can contain thermoplastic cores, including polyethylene. Different materials can demonstrate different fire behaviour, and thermoset polymers may respond differently from thermoplastic materials.
However, the presence of a particular material does not automatically determine the complete level of risk. The full façade construction should be considered.
This includes the cladding material, insulation, cavity, fire barriers, construction details, connections, building height, available certification, and relevant fire test information.
A complete assessment therefore requires more than a visual inspection or product description.
Existing buildings may require investigation when reliable façade information is unavailable. Vortex Fire begins its assessment by reviewing available as built information and conducting a site visit.
The site investigation helps establish the extent of the façade system and understand the existing fire strategy.
Where combustible cladding is identified, or where available information is insufficient, laboratory screening may be undertaken. Small samples can be removed and submitted to an independent laboratory for analysis.
Thermogravimetric analysis can provide information about thermal decomposition. FTIR ATR and SEM EDS analysis can provide information about material composition.
The results can then be reviewed together with site observations and available building documentation.
A preliminary façade fire assessment report can determine whether further assessment is necessary or whether the existing cladding may be acceptable based on the evidence available.
This staged approach allows the investigation to focus on identified concerns and avoids making conclusions without sufficient technical information.
When preliminary evidence indicates that further investigation is required, quantitative fire engineering can help evaluate the potential consequences of an external façade fire.
The assessment can examine the potential rate of fire spread and the conditions that may become unsafe for occupants and firefighters.
Evacuation analysis is particularly important. Available Safe Egress Time represents the time available before conditions become unsafe. Required Safe Egress Time represents the time occupants need to evacuate.
Comparing these values provides an engineering basis for understanding whether occupants may have enough time to escape before fire conditions become unacceptable.
The assessment can examine individual floors and the building as a whole.
This method provides more meaningful information than relying only on the classification of a material. It considers how the actual façade construction, fire development, building layout, and evacuation process may interact.
Where risk reduction is necessary, mitigation measures can be developed according to the findings.
When a fire assessment identifies a need for corrective action, mitigation should be based on technical evidence and the actual conditions of the building.
Vortex Fire can provide support through construction documentation review, inspections, and technical assistance during remedial works.
Construction documentation should demonstrate how proposed measures address the identified risk. Reviewing this information before implementation can help maintain consistency with the assessment findings.
Inspections during remedial work can provide further confirmation that the proposed solution is being implemented correctly.
Technical support is valuable because a risk assessment should not end with a report. The recommendations need to be translated into practical measures that address the identified fire safety concern.
Clear records should be maintained throughout the process. These records can include available building information, site observations, laboratory findings, engineering analysis, recommendations, construction documentation, inspection findings, and completed remedial work.
Fire safety decisions should be supported by reliable evidence and appropriate professional judgement. The ADCDA Technical Circular demonstrates the importance of understanding technical requirements and applying them according to specific building conditions.
Existing façade assessment requires the same disciplined approach. Building owners should understand what materials are present, how the façade is constructed, what evidence is available, and whether additional analysis is required.
Professional fire engineering can connect these different sources of information and help determine the appropriate level of investigation.
A structured process also helps stakeholders understand why a particular mitigation measure has been recommended.
For building owners, consultants, contractors, and other project stakeholders, clear technical documentation can improve communication and provide a stronger basis for future building management.
The overall objective is to understand fire risk accurately and develop practical measures that support occupant safety and responsible building operation.
The ADCDA Technical Circular provides important clarification about smoke management duct fire performance and reinforces the need for careful technical review. Building Façade Fire Risk Audit provides a structured approach to investigating existing façade systems, identifying material characteristics, evaluating potential external fire spread, assessing evacuation conditions, and supporting risk reduction.
Professional assessment should combine technical requirements, building information, site investigation, laboratory evidence, fire engineering analysis, and professional judgement. This approach allows stakeholders to make informed decisions based on actual conditions. When remedial measures are required, construction review and inspection can help maintain consistency between the identified risk and the final corrective solution.
They are designed to support smoke control within a building and help maintain safer conditions during evacuation.
Both require 120 minutes of stability and integrity, while Category A requires 120 minutes of insulation and Category B requires 60 minutes in applicable conditions.
Certain combustible materials and façade configurations can contribute to external fire spread.
As built drawings, specifications, material information, fire strategy documents, site observations, and laboratory results can all support the assessment.
It may be required when initial investigation indicates that the potential façade fire risk cannot be adequately understood from available information and laboratory screening alone.
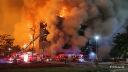
Construction projects do not always open an entire building at once. Developers may need to occupy completed floors, areas, or tenant spaces while work continues elsewhere. This approach can support business schedules, reduce delays, and allow owners to use finished areas sooner. However, it also creates important fire and life safety responsibilities.
During construction, the building may have incomplete fire protection systems, temporary barriers, changing access routes, active work areas, and contractors working near future occupants. A well-prepared partial occupancy plan helps manage these conditions and establishes practical controls for people, property, and emergency responders. Experienced fire safety consultants can review project conditions, applicable codes, fire protection systems, evacuation routes, and construction sequencing to support a safe transition into occupancy.
Partial occupancy refers to occupying certain parts of the building while others are still under construction. In such a scenario, it is essential to provide appropriate protection in the occupied section despite the building not being fully completed. Fire alarm systems, fire sprinklers, fire separations, exits, emergency lighting, smoke control systems, firefighting operations, and temporary construction barriers could be impacted by this condition.
The plan should state clearly the sections that are occupied and those that are still under construction and indicate how these two zones are separated from each other. A partial occupancy plan should indicate the duties in terms of inspection, maintenance, emergency procedures, and communication.
Fire protection systems call for particular care prior to entry by occupants of a building not entirely built. The type of project under consideration will determine whether the following fire protection systems are subject to inspection: automatic sprinkler systems, fire alarm systems, standpipes, emergency lighting, exit signs, fire extinguishers, smoke control systems, and fire department access.
Systems for the occupied area should be functioning and properly maintained. In cases where there is no permanent system, an approved temporary one should be provided. Any impairment should be handled using proper procedures, including notice, control, fire watch services, and restoration planning.
Fire doors and assemblies should also be inspected. Construction activities may lead to openings in walls, ceilings, shafts, and service penetrations and reduce fire resistance as required.
Occupants need reliable and clearly identified means of egress. During construction, normal corridors, stairwells, doors, and exterior paths may change frequently. Materials, equipment, temporary partitions, or construction debris must not obstruct required exit routes.
A partial occupancy plan should show the approved paths of travel and explain how changes will be communicated. Emergency exits should remain accessible, properly marked, illuminated, and free from unnecessary storage. Where construction affects a route, an alternative path may need to be provided and reviewed.
Fire department access is equally important. Responders need clear access to the building, fire department connections, hydrants, alarm panels, and other critical equipment. Construction vehicles, fencing, scaffolding, and temporary storage should be arranged so they do not interfere with emergency operations.
Separating occupied areas from active construction zones is a central part of fire safety management. Temporary walls, barriers, doors, and fire-rated assemblies should be appropriate for the risks and maintained throughout the construction period. The separation should limit smoke, dust, heat, and other hazards from reaching occupied spaces.
Hot work presents an additional concern. Welding, cutting, grinding, and similar activities can introduce ignition sources near combustible materials. A hot work permit process, fire watch, combustible control, suitable extinguishers, and post-work monitoring can help reduce risk.
Construction workers and building occupants should understand their responsibilities. Site orientation, emergency contact information, evacuation instructions, alarm procedures, and reporting requirements should be communicated before occupancy begins. Regular coordination meetings can help address changing site conditions.
An effective partial occupancy plan should be specific to the building and construction sequence rather than relying on a generic template. It should identify occupied areas, construction boundaries, fire protection provisions, egress routes, emergency access, responsible personnel, inspection requirements, and procedures for system impairments.
The plan should be reviewed whenever construction conditions change. A new floor opening, temporary wall, relocated exit, disabled alarm zone, or change in occupancy can affect the original strategy. Regular inspections and documented compliance updates help effectively ensure the plan remains accurate, practical, current, and aligned with changing construction conditions throughout the project and emergency needs.
Professional code review can add value where projects involve complex construction phases or multiple occupancies. A qualified consultant can coordinate with architects, engineers, contractors, owners, and authorities to identify practical solutions and support compliance with applicable fire and building codes.
Phased and Partial Occupancy requires active management because safety conditions can change throughout construction. A strong plan combines fire protection, emergency preparedness, accessible egress, construction controls, inspections, and clear responsibilities. Phased and Partial Occupancy planning should be treated as an ongoing process rather than a one-time document.
Fire safety consultants can help project teams assess temporary conditions, review fire protection measures, coordinate evacuation routes, and prepare documentation for authorities and building stakeholders. Early professional involvement can reduce uncertainty, support safer occupancy, and help prevent costly changes later.
Partial occupancy occurs when a defined portion of a building is occupied while construction or renovation continues in another area.
It identifies safety controls, occupied areas, construction boundaries, emergency routes, fire protection systems, and responsibilities during a changing project phase.
Important systems may include sprinklers, fire alarms, emergency lighting, exit signs, fire extinguishers, standpipes, smoke control, and firefighter access.
Yes, provided the occupied area and construction activities are properly separated and applicable safety, fire protection, building code, and authority requirements are satisfied.
The plan should be reviewed whenever construction sequencing, occupancy, egress routes, fire protection systems, temporary barriers, or site conditions change.
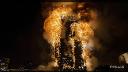
Fire safety has become a fundamental part of responsible building design. Modern towers, commercial facilities, hotels, healthcare environments, and mixed-use developments contain complex structures, innovative materials, dense occupancy, and interconnected systems. These conditions require more than basic compliance; they demand informed engineering, careful documentation, and practical verification. certified fire protection specialists can help project teams understand applicable requirements, identify hazards, and develop strategies that protect occupants while supporting architectural and operational goals. Their involvement can influence compartmentation, means of escape, smoke control, fire resistance, detection, suppression, and emergency access. Vortex Fire emphasizes specialist fire-safety consultancy and confirms that its engineers have attained CFPS certification, demonstrating knowledge and proficiency in fire safety consultancy. The CFPS credential is presented as a rigorous certification based on recognized industry best practices. Bringing qualified professionals into a project early can reduce uncertainty, improve coordination, and prevent costly changes later. Most importantly, a structured approach keeps life safety central from concept design through construction, commissioning, and building operation.
A good fire plan will relate regulations to the features of the actual building. There is no doubt that prescriptive criteria may be a good starting point. However, some projects may benefit from engineering evaluation if there are complex building layouts, extensive areas, innovative materials, or problems with evacuation. Engineering analysis can evaluate fire scenarios, movements of people, smoke generation, protection of structures, compartmentalization, and active fire systems in regard to well-defined criteria of safety. This evidence-based process allows designers and owners to have better justification for their decisions and assists regulators in understanding how proposed solutions satisfy necessary criteria. It also creates an opportunity for cooperation between architects, structural, mechanical, and fire engineers, contractors, and facility managers. Technical documentation is important as design assumptions might change throughout the design process. In addition, independent evaluation and inspection provide an additional level of assurance that all approved solutions are properly reflected in technical documents and implemented during construction. The integration of fire engineering into the design process provides designers with opportunities to find a proper balance between safety, constructability, costs, and architectural ambitions. Such planning is also important as each major decision can be backed up with a risk, requirement, engineering analysis, or evidence.
Façade is one of those aspects that deserve special mention as an assembly and not a product. Cladding, insulation, membranes, cavities, fixings, coating and fire barrier systems can interact in such ways as to impact fire dynamics. Facade Fire Safety Inspection assists experts in assessing whether key elements and their installation details match the approved design and related evidence. An effective inspection procedure can check material certificates, test data, system configuration, cavity barriers, perimeter protection, interfaces and installation quality. Vortex Fire notes that there are certain UAE requirements regarding façade design approval prior to installation, façade system documentation, testing data, fire barriers and field inspection of the façade during construction. The latter aims at verifying the condition of the finished façade versus the approved assessment. Deviations identified through this process may need rectification or resubmission. This kind of control is especially useful when it is conducted prior to the installation of concealed parts of a façade. Early detection allows contractors to fix potential problems when it is still feasible.
From Documentation to Construction Verification
Engineering excellence does not stop with approval of design. Poor construction will mean that the safety performance envisaged in the design cannot be realized. Substitutions can be made, details can change and constraining conditions of installation can lead to divergence between the design drawings and reality. Verification of the construction work is therefore very important as far as the integrity of fire protection systems is concerned. Site inspections can reveal what is being installed, look at key interfaces and identify nonconformances which need to be addressed. Vortex Fire mentions that facade field inspections must take place at a minimum interval during the installation process and inspections include the façade assembly as well as cavity fire barriers. Perimeter fire barriers and independent inspection certification is also mentioned on the service page. Testing and commissioning of systems will generate additional information about the performance of active and passive fire protection systems. An open and transparent process will ensure accountability on the part of the owner, contractor, consultant and authorities. It will demonstrate the fact that fire safety is not only about design, but performance as well. Records will assist future stakeholders to know what has been approved, installed, inspected, altered and accepted.
Selecting the right engineering partner can influence both project efficiency and safety outcomes. Clients should consider technical qualifications, relevant project experience, knowledge of local codes, inspection capability, professional recognition, and the ability to communicate complex findings clearly. Vortex Fire highlights professional credentials and affiliations including UAE Civil Defence House of Expertise, ISO accreditation and certification, Chartered Professional Engineers, and the National Fire Protection Association. Its wider services include code consulting, fire strategy, performance-based design, CFD fire and smoke modelling, egress modelling, peer review, expert witness work, and specialist inspections. Credentials alone do not guarantee project success, but they can help clients evaluate competence and professional accountability. A strong consultancy should also collaborate effectively with architects, contractors, façade specialists, authorities, and owners. Clear recommendations, traceable evidence, and practical solutions help teams manage changes without compromising essential safety objectives. The best professionals combine technical knowledge with communication and judgment, ensuring that recommendations are understandable, defensible, and realistic to implement. This approach supports safer decisions throughout the development lifecycle while helping stakeholders maintain confidence in compliance, construction quality, and long-term building performance.
Effective fire safety combines expertise, evidence, coordination, and continuous verification. certified fire protection specialists can provide valuable guidance when projects involve demanding regulations, complex construction, or performance-based solutions. Equally, Façade Fire Safety Inspection can strengthen confidence in the building envelope by checking documentation, materials, barriers, interfaces, and installation. Vortex Fire’s multidisciplinary approach demonstrates how code consultancy, fire strategy, engineering analysis, inspection, and professional review can work together to support resilient developments. For developers, owners, architects, and contractors, the strongest approach is to address fire safety early and maintain it throughout the project lifecycle. This proactive mindset can reduce uncertainty, improve decision-making, support regulatory approval, and protect people and property. Ultimately, well-engineered fire safety is an investment in resilience, reputation, continuity, and long-term building performance.
A qualified professional brings technical knowledge, regulatory awareness, engineering judgment, and practical experience. They can identify risks, coordinate protective measures, review designs, support approvals, and provide evidence that safety objectives are being addressed appropriately.
Construction inspections help confirm that installed materials, barriers, interfaces, and details correspond with approved information. Early detection of discrepancies makes corrective action easier and helps prevent concealed defects from affecting expected fire performance.
Performance-based engineering evaluates whether a proposed design achieves defined safety objectives. Depending on project complexity, engineers may use calculations, modelling, evacuation analysis, testing, and professional judgment to demonstrate acceptable performance.
Accurate documentation records design assumptions, materials, testing evidence, inspection findings, changes, and approvals. It creates an auditable reference that helps project teams communicate clearly and resolve technical issues throughout construction and operation.
Ideally, fire engineering should begin during concept or early design. Early involvement allows safety requirements to influence layouts, escape routes, compartmentation, façade systems, structural protection, and building services before changes become expensive or difficult to implement.
Anyone can claim fire safety expertise on a proposal document, but certified fire protection specialists are the ones who can actually prove it against a recognised, examined standard. On complex projects, that distinction shapes everything from how quickly a design gets approved to how defensible it is if something ever goes wrong. Knowing what the credential actually covers helps building owners tell real expertise from a confident sales pitch.
The Certified Fire Protection Specialist designation, administered by NFPA, was established in 1971 to document competence in reducing fire loss, both physical and financial. To sit the exam, candidates need a combination of education and verifiable work experience, ranging from a bachelor’s degree in a fire protection field plus two years of relevant experience, up to six years of experience for candidates without a related degree. The exam itself is based on the NFPA Fire Protection Handbook and covers fire science, evacuation, fire protection systems, and emergency operations. Fire protection specialists must also recertify periodically through continuing professional development, so the credential reflects current knowledge, not a one-time test passed years ago.
The value shows up most clearly on projects that don’t fit a standard prescriptive template:
Certified fire specialists aren’t a substitute for a licensed fire engineer on every project, but on complex or high-value buildings, having one involved adds a layer of scrutiny that’s difficult to replicate otherwise.
In the UAE, where large-scale high-rises, atria, and underground structures are common, CFD fire smoke modelling UAE authorities increasingly expect as part of a credible performance-based submission. Using tools like Fire Dynamics Simulator, this modelling analyses how smoke and heat behave in a specific building’s geometry, supporting both prescriptive and performance-based approaches under the UAE Fire and Life Safety Code of Practice and standards like NFPA 92. Civil Defence reviewers generally expect CFD fire smoke modelling reports to come from a certified House of Expertise, with certified fire protection specialists or fire engineers taking direct responsibility for the analysis and its conclusions.
A submission backed by certified fire protection specialists tends to move through review faster, not because the credential itself guarantees approval, but because it signals the analysis was prepared to a recognised standard reviewers already trust. This matters especially for CFD fire smoke modelling UAE submissions, where reviewers need to trust the modelling parameters, mesh resolution, and fire scenario assumptions behind the results, not just the final numbers. Early coordination between the design team and Civil Defence, supported by a certified specialist, reduces the back-and-forth that otherwise slows down complex approvals.
A few practical checks help confirm a claimed credential is current and relevant:
Certified fire protection specialists bring a documented, examined level of competence that’s genuinely useful on complex projects, particularly where CFD fire smoke modelling UAE authorities expect defensible, well-reasoned reports. The credential doesn’t replace direct project experience but, when paired with it, gives building owners a meaningful way to distinguish real expertise from a confident pitch. If your project involves performance-based fire engineering, it’s worth confirming who on the team actually holds this level of qualification.
The CFPS focuses on having a general understanding of fire protection codes, whereas PE licensing focuses on engineering knowledge and obtaining an engineering degree accredited by taking licensing examinations.
Yes. Generally, renewal would involve having achieved CPD points within a certain period, ensuring that the certification is up-to-date with the latest knowledge and not just the examination taken years ago.
Such complex structures usually cannot achieve compliance only using prescribed regulations and thus CFD fire smoke modelling reviews in the UAE the validity of adopting a performance approach to it.
No. The two terms are different. The former is a general competency certificate, whereas the latter refers to someone who is a certified fire engineer with a general engineering degree.
Fire Dynamics Simulator and PyroSim software are the most common; the outcome is usually compared to NFPA 92 and the UAE Fire and Life Safety Code of Practice.
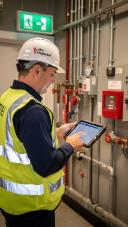
Fire safety is among the critical considerations in contemporary building and construction practices. All residential, commercial, and industrial buildings must adhere to proper fire safety standards to safeguard lives and minimize damages during fire emergencies. As urban areas continue to grow and expand, the importance of the Fire Safety Consultant in the UAE cannot be underestimated in ensuring that all buildings comply with fire safety standards and emergency response preparations. In addition to fire protection systems design and inspection, fire protection trains play an essential role in ensuring that building occupants know how to react to fire emergencies.
Importance of Fire Safety in Modern Buildings
Safety systems must be present in modern buildings since these buildings usually have tall structures, contain electricity, and house a lot of people. A fire accident is capable of destroying properties and putting numerous lives in danger. Good planning and safety systems ensure that such accidents do not occur.
Fire safety systems are smoke detectors, fire alarms, sprinklers, evacuation doors, and plans for evacuation. The purpose of these systems is to minimize fire from spreading while facilitating the safe departure of people in the building.
Role of Professional Fire Safety Experts
Consultants contribute significantly towards ensuring that there is more safety in buildings. It involves the examination of designs, checking systems, and the identification of potential fire hazards in buildings prior to their completion.
The professionals help by making sure that all the systems are compliant with safety codes, regulations, and standards from both within and outside the country. The skills and expertise of the professional contribute greatly towards avoiding legal and safety challenges as well as ensuring timely construction of the buildings.
Importance of Emergency Preparedness
Emergency preparedness is very necessary as it reduces panic and ensures safety in cases of fire outbreaks. Buildings ought to have plans on what happens in case an alarm sounds. There should also be competent staff who are able to handle such situations.
Planning assists individuals to react appropriately upon the sounding of the alarm. Emergency exercises play a big role in ensuring that there is increased confidence among the individuals. It is particularly useful in office buildings, hotels, shopping centers, and industries where lots of people are present.
Benefits of Professional Training Programs
Training programs will educate the workers and building occupants on potential risks associated with fire and the measures for their mitigation. Fire protection train educates trainees on how to use fire extinguishers, evacuate the premises when there is a fire, and deal with such emergencies.
The training is beneficial since it increases people’s awareness regarding fires and reduces the possibility of increasing the risk due to lack of knowledge on how to deal with them. Trained personnel will be calmer and ready to aid others during emergencies.
Why Compliance Matters
Adherence to fire safety codes is crucial for any construction or business endeavor. It helps assure that buildings conform to accepted standards of safety and offer adequate protection to their occupants.
Buildings are routinely inspected to check whether systems are working properly. Not conforming to codes may lead to penalties, delays, or shutdown of operations.
The assistance of experienced consultants makes sure that all relevant rules are understood and fully observed.
Why People Choose Us
The clients hire reliable service providers based on their reliability, technical skills, and their adherence to safety measures. The core of our business is to offer solutions that satisfy the demands of each project in a way that fully adheres to the safety protocols.
We analyze each project and work with our clients throughout the entire process to ensure that we deliver the best possible services to all structures. Through experience and industry knowledge, we have made many projects safer and more efficient.
Conclusion
Fire protection is one of the vital elements of building safety today. Through professional advice, buildings comply with all the necessary safety measures to minimize any threat to people and building owners. Professional skills of Fire Safety Consultant UAE are vital in making sure that building safety standards are adhered to.
In summary, the efforts by Fire Safety Consultants in UAE and Fire Protection Training are crucial in enhancing the effectiveness of fire preparedness and safety.
FAQs
1. What do fire safety consultants do?
They review building designs, inspect systems, and ensure compliance with fire safety regulations.
2. Why is fire safety important in buildings?
It helps protect lives, reduce property damage, and improve emergency response during fire incidents.
3. What is fire protection training?
It is a training program that teaches people how to respond safely during fire emergencies.
4. Who needs fire safety consulting services?
Developers, business owners, property managers, and industrial facilities all benefit from professional fire safety guidance.
5. How often should fire safety systems be inspected?
Regular inspections should be conducted according to local regulations to ensure systems remain fully functional and compliant.
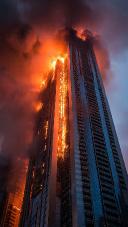
Modern buildings are expected to do more than look attractive. They must protect people, support comfort, and welcome visitors of all abilities. Whether it is a school, shopping centre, hotel, hospital, or office tower, owners now understand that good design should combine safety with accessibility. This is why many projects use cfd fire modelling during planning. It helps engineers study how smoke, heat, and airflow may move during an emergency. When these risks are understood early, buildings can be designed to improve protection while also supporting smoother movement for every person who uses the space each day.
People experience buildings in different ways. Some visitors may use wheelchairs, walking aids, or mobility scooters. Others may have visual, hearing, or cognitive challenges that affect how they move through a property. A modern building should respect these needs from the beginning rather than treating them as an afterthought. This is where Accessibility Consulting and Planning becomes highly valuable. It helps designers create entrances, corridors, washrooms, signage, and shared spaces that are easier to use. Inclusive design is not only about meeting standards. It is about dignity, independence, and creating spaces where everyone feels welcome and confident.
Many people think fire safety and accessibility are separate topics, but they often depend on each other. Clear routes, wide corridors, visible signs, and easy door access help during both daily use and emergencies. For example, an exit path that works well for a wheelchair user is also helpful for parents with strollers or visitors carrying bags. Stair access may need additional refuge areas or better communication systems. When safety experts and access specialists work together early, they can avoid conflicts later. This joined-up approach creates buildings that are practical, compliant, and easier for everyone to navigate.
Imagine a busy shopping mall on a weekend. Families, older adults, tourists, and staff all move through the same entrances and walkways. If corridors are narrow or signs are confusing, daily comfort suffers and emergency movement becomes harder. In another example, a hotel may welcome guests who have limited mobility or temporary injuries. Good design can include step-free entrances, easier room access, and clear emergency instructions. These details may seem small, but they strongly shape how people experience a property. Smart planning turns ordinary buildings into spaces that feel organized, safe, and respectful.
Inclusive and safe buildings often perform better over time. Owners may see stronger tenant interest, better customer satisfaction, and improved reputation in the market. Businesses want premises that support staff and clients without barriers. Families prefer apartments that are easier to use across different life stages. Investors also value properties that are future-ready and less likely to need costly upgrades later. Designing correctly at the start is usually more affordable than making changes after construction. It also shows that the project team cares about both people and long-term quality.
Rules, standards, and user needs can be complex, especially in larger developments. Expert guidance helps turn technical requirements into practical solutions that work in real life. Consultants can review plans, identify hidden issues, and recommend improvements before problems become expensive. They also help teams balance appearance, budget, safety, and usability without losing focus on the end user. Strong collaboration between architects, engineers, and consultants often leads to better results. The goal is simple: create places where people can move easily, feel secure, and enjoy the environment without unnecessary difficulty.
Successful buildings are those that protect people while welcoming everyone equally. That is why cfd fire modelling and Accessibility Consulting and Planning are both essential in modern development. Together, they support safer layouts, better user experiences, and long-term value for owners and communities. If you are planning a new project or improving an existing property, expert advice can help you make smarter decisions from day one.
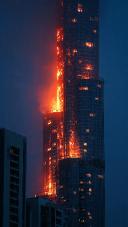
Building owners strive to ensure that occupants, assets, and the operations within the premises are secure. Good fire planning minimizes risks and ensures all occupants are safe. The uae fire code gives specific guidelines for fire alarms, exit paths, fire doors, emergency services, and building management that guarantees safety. Building owners should adhere to reliable standards and minimize the risk of significant events in cases of emergencies.
Problems arise when there are delays in implementing safety measures or where such measures are disregarded altogether. There are those who only act when there are faults or inspection orders from concerned authorities. Such measures put one in a stressful situation and increase costs and repair expenses.
Every structure presents unique hazards. Office buildings might be prone to overloading in their electricity, storage facilities might keep stock, and hotels might be filled with tourists. Evacuation should be carefully planned for residential structures since they may have to evacuate several occupants at once. Proper compliance will minimize risks and promote faster reactions when necessary.
Confidence is another aspect of safety. Renter safety is important to tenants, business responsibility is important to customers, and job security is important to employees. Those who spend money on preventative measures are less likely to incur costly repairs, lawsuits, and time lost. Fire safety requires both regulations and good management.
There are various problems like blocked fire exit doors, poor signs, faulty lights, and even outdated extinguishers. Buildings also change rooms without considering safety exits. Other buildings may have installed fire safety tools but do not conduct testing often. All these minor issues can lead to major disasters in case of fire outbreaks.
Problems in documentation are another problem in fire safety. It becomes difficult to determine whether or not certain tools function properly if there is no documentation.
Professional consultants inspect alarms, sprinklers, smoke control systems, fire doors, pumps, and emergency routes. They also review staff procedures and maintenance schedules. This gives owners a clear understanding of the current safety level of the property.
After inspection, experts usually provide practical recommendations. These may include repairs, upgrades, training, or better maintenance planning. Instead of guessing what to do next, owners receive clear steps that save time and money.
Some situations require deeper technical review. This can include major fire incidents, insurance disputes, legal cases, or questions about system failure. In these cases, a Fire Expert Witness can study evidence, explain technical findings, and provide professional opinions based on experience.
This type of support is valuable because fire events can be complex. Materials, equipment, human actions, and design issues may all play a role. Clear expert analysis helps owners, insurers, and legal teams understand what happened and what should improve.
People choose us because we focus on real solutions, not confusing reports. We inspect carefully, explain clearly, and recommend actions that fit the building’s needs and budget. Our goal is to make compliance simple, practical, and effective.
Clients trust us for our fast response, professional service, and attention to detail. We listen to concerns, communicate openly, and support projects from first review to final action steps. Many owners return because they value honest advice and dependable results.
Safety should be part of normal building operations. Keep exits clear, test alarms regularly, inspect fire doors, and service extinguishers on time. Review emergency contacts and evacuation plans often. Small routine actions can prevent larger future problems.
Training is equally important. Staff should know how to report a fire, guide visitors, and follow escape procedures. Practice drills help people stay calm and act quickly. A prepared team is one of the strongest tools for safety success.
Following the uae fire code is one of the smartest ways to protect lives, property, and business continuity. With regular inspections, planned maintenance, and trained staff, owners can reduce risk and improve confidence for everyone inside the building.
Long-term safety comes from early action and professional support. Whether improving systems or needing help from a Fire Expert Witness, expert guidance creates stronger compliance, better decisions, and peace of mind for the future.
It helps protect people, reduce damage, and improve emergency response during incidents.
Alarms, sprinklers, emergency lights, fire doors, exits, and extinguishers should be checked often.
They investigate causes, review systems, and explain findings clearly.
Yes. Older properties can upgrade systems, repair faults, and improve training.
They are useful for legal matters, insurance claims, disputes, or technical investigations after a fire.
Modern architectural designs have developed into their current state because contemporary buildings now require designers to create larger building areas which can accommodate more than existing safety standards while using innovative architectural methods. The existing safety methods which were developed through traditional approaches do not provide complete predictions about building performance during emergency situations. Fire & egress modeling functions as a vital safety planning tool which establishes its value through its capacity to enhance safety planning procedures which start from the first design phase.
Engineers and designers use simulation-based analysis to investigate two main aspects which include the way fire spreads and the movement patterns of people during evacuation. The system enables teams to identify risks which occur before construction finishes so they can create safer spaces that protect building occupants.
Understanding how people behave during emergencies is one of the most significant aspects of building safety assessment. The process of evacuation becomes slower during actual emergencies because people experience panic, crowds reach high density, and evacuation routes become obstructed. The situation becomes hazardous because planning deficiencies lead to extended periods of unproductive time.
Experts use modern simulation tools to analyze how people move through building spaces. They can test different exit layouts, stair sizes, and corridor designs. The system ensures that people can exit the building within the fastest time frame while maintaining their safety.
Fire spreads through buildings according to different patterns which depend on the building's material composition and ventilation system and spatial arrangement and environmental factors. Fire movement prediction becomes crucial for safe building design because of this requirement.
The application of cfd fire smoke modeling provides important benefits. The program enables users to create simulations which show how heat and smoke spread throughout a building during a fire event. Engineers use this information to assess evacuation paths which include temperature changes and visibility ranges. The collected information enables the development of advanced safety systems and improved architectural designs.
Instead of relying only on standard rules, modern safety engineering uses data and simulation results to guide decisions. This approach helps architects and engineers create smarter and safer layouts.
For example, simulation results may show that a corridor fills with smoke too quickly or that an exit route is not efficient. These insights allow teams to adjust designs early, reducing risk and improving overall building performance.
Many safety problems happen because risks are not identified early in the design stage. When issues are discovered late, fixing them becomes expensive and time-consuming.
By using advanced modeling techniques, project teams can test different design options before construction begins. This reduces uncertainty and helps ensure that the final building meets both safety and performance requirements.
Clients choose us because we provide clear, practical, and reliable solutions for complex safety challenges. We focus on real-world performance, not just theoretical analysis. Our goal is to help project teams make better decisions with confidence.
We also believe in simple communication. Our reports are easy to understand, and our recommendations are practical and actionable. From early design to final review, we support clients at every stage of the project.
As buildings become taller and more advanced, traditional safety approaches are no longer enough. Complex layouts, large crowds, and mixed-use spaces require detailed analysis to ensure safety under all conditions.
Advanced simulation tools help bridge this gap. They allow engineers to test real-life scenarios and improve building design based on accurate results. This leads to safer buildings and better emergency preparedness.
Modern building safety requires advanced tools and smart planning. fire & egress modeling helps designers understand how people move and exit during emergencies, while cfd fire smoke modelling provides deeper insight into fire and smoke behavior inside structures. Together, these methods improve decision-making, reduce risks, and create safer environments for occupants.
It is a simulation method used to study fire behavior and how people evacuate buildings during emergencies.
It helps ensure that people can safely and quickly exit a building in emergency situations.
It simulates how smoke, heat, and fire spread inside buildings to improve safety design.
Not all, but it is highly recommended for large, complex, or high-occupancy buildings.
It helps identify risks early and allows better design decisions before construction begins.
Fire safety is a critical aspect of ensuring the safety of people, properties, and businesses. A small fire can turn into a critical situation if safety standards are not met. This has led many organizations to seek expert advice on enhancing fire safety standards. Australian fire safety experts are experienced in ensuring organizations are aware of fire safety risks, safety standards, and emergency planning. These experts are dedicated to ensuring fire safety incidents are prevented, as well as ensuring people are aware of what to do in case of a fire.
Fire safety training is another aspect of ensuring fire safety standards are met in organizations. This helps ensure people are aware of fire safety risks, safety standards, and emergency planning.
With the help of fire safety experts, organizations are better equipped to deal with unexpected situations because they are aware of fire safety risks, safety standards, and emergency planning.
Every workplace is prone to different kinds of fire hazards. Electrical equipment, heating appliances, cooking equipment, and materials are some of the common fire hazards in any working environment.
Every working environment, be it an office, factory, warehouse, or residential home, demands proper safety measures to be implemented. A proper fire safety strategy should be in place to avoid any minor mistake leading to hazardous results.
Professional safety consultants are experts in analyzing any building or working environment for fire safety. Fire Risk Specialists in Australia analyze the building or working environment and provide proper safety measures to avoid any fire risk or hazard.
A proper fire safety plan does not just involve providing alarms and extinguishers but also prevention, awareness, and prompt action.
Working with Australian Fire Risk Specialists ensures organizations receive professional guidance on how to effectively develop their own safety plans to suit their type of business or type of building.
Proper planning also ensures that all employees are aware of exactly what to do in case of a fire alarm.
Some organizations have the best safety equipment, but employees may not be aware of the proper usage of the equipment. This is when the importance of Fire Safety Training is realized.
Fire safety training is designed to educate employees on the basic aspects of fire safety. This includes learning about the causes of fire, the spread of fire, and the appropriate response during a fire emergency situation.
Professional fire safety training programs include:
When employees undergo fire safety training, they become aware of the situation. This prevents panic during fire emergencies.
Professional fire safety consultants play an important role in improving building protection. They combine technical knowledge with practical experience to create effective safety strategies.
These specialists review fire protection systems, emergency plans, and building designs to ensure everything works together effectively.
By working with experienced professionals, businesses can:
This is why many organizations choose to collaborate with Australian Fire Risk Specialists when developing or upgrading their safety programs.
Organizations often look for reliable and experienced professionals when improving fire safety. Our team focuses on practical solutions that help businesses maintain safe environments.
Here are some key reasons clients trust our services.
Our specialists have years of experience working in fire safety consulting and risk assessment.
We provide easy-to-understand Fire Safety Training that helps employees learn important emergency skills.
Every building has different risks. Our team creates safety strategies tailored to each client's needs.
Our goal is not only to respond to fires but also to prevent them before they start.
We provide continuous support through safety reviews, inspections, and updated guidance.
Because of these advantages, many businesses depend on our knowledge and experience to improve their fire protection strategies.
High-quality safety services must be built on trust, knowledge, and real experience. Our approach follows the E-E-A-T principle: Experience, Expertise, Authoritativeness, and Trustworthiness.
Experience
Our professionals have practical field experience in fire risk assessment and safety consulting.
Expertise
We stay updated with modern fire safety technologies and safety standards.
Authoritativeness
Our recommendations follow recognized safety regulations and industry best practices.
Trustworthiness
We provide honest guidance and reliable services that clients can trust.
Following the E-E-A-T framework allows us to deliver dependable safety solutions that protect people and property.
Fire safety should not be treated as a one-time task. It requires continuous attention, regular inspections, and employee awareness.
Businesses should review their emergency plans regularly and conduct safety drills to keep employees prepared.
When organizations invest in professional consulting and structured training programs, they build a culture where safety becomes part of daily operations. This approach helps reduce accidents and improves confidence among employees and visitors.
Fire protection is essential for every organization, regardless of size or industry. Businesses must focus on prevention, preparation, and proper response strategies to protect their employees and facilities.
Working with Australian Fire Safety Experts allows organizations to identify potential risks and create effective safety plans that follow industry regulations. At the same time, regular Fire Safety Training ensures that employees understand how to act quickly and safely during emergencies.
When professional guidance and employee education come together, companies can create safer workplaces and reduce the risk of serious fire incidents. Investing in the support of Australian Fire Risk Specialists and structured Fire Safety Training is a responsible step toward protecting people, property, and long-term business success.
Australian Fire Safety Experts are professionals who specialize in fire risk assessment, safety consulting, and building fire protection planning.
Fire Safety Training helps employees learn how to prevent fires, respond to emergencies, and evacuate safely during dangerous situations.
Most organizations should provide Fire Safety Training at least once a year and conduct regular evacuation drills.
Many industries benefit from fire safety services, including offices, healthcare facilities, schools, factories, and residential buildings.
Businesses can improve safety by installing proper fire protection systems, conducting risk assessments, and working with Australian Fire Risk Specialists to develop effective emergency plans.