


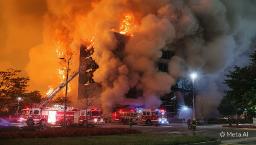
Construction projects do not always open an entire building at once. Developers may need to occupy completed floors, areas, or tenant spaces while work continues elsewhere. This approach can support business schedules, reduce delays, and allow owners to use finished areas sooner. However, it also creates important fire and life safety responsibilities.
During construction, the building may have incomplete fire protection systems, temporary barriers, changing access routes, active work areas, and contractors working near future occupants. A well-prepared partial occupancy plan helps manage these conditions and establishes practical controls for people, property, and emergency responders. Experienced fire safety consultants can review project conditions, applicable codes, fire protection systems, evacuation routes, and construction sequencing to support a safe transition into occupancy.
Partial occupancy refers to occupying certain parts of the building while others are still under construction. In such a scenario, it is essential to provide appropriate protection in the occupied section despite the building not being fully completed. Fire alarm systems, fire sprinklers, fire separations, exits, emergency lighting, smoke control systems, firefighting operations, and temporary construction barriers could be impacted by this condition.
The plan should state clearly the sections that are occupied and those that are still under construction and indicate how these two zones are separated from each other. A partial occupancy plan should indicate the duties in terms of inspection, maintenance, emergency procedures, and communication.
Fire protection systems call for particular care prior to entry by occupants of a building not entirely built. The type of project under consideration will determine whether the following fire protection systems are subject to inspection: automatic sprinkler systems, fire alarm systems, standpipes, emergency lighting, exit signs, fire extinguishers, smoke control systems, and fire department access.
Systems for the occupied area should be functioning and properly maintained. In cases where there is no permanent system, an approved temporary one should be provided. Any impairment should be handled using proper procedures, including notice, control, fire watch services, and restoration planning.
Fire doors and assemblies should also be inspected. Construction activities may lead to openings in walls, ceilings, shafts, and service penetrations and reduce fire resistance as required.
Occupants need reliable and clearly identified means of egress. During construction, normal corridors, stairwells, doors, and exterior paths may change frequently. Materials, equipment, temporary partitions, or construction debris must not obstruct required exit routes.
A partial occupancy plan should show the approved paths of travel and explain how changes will be communicated. Emergency exits should remain accessible, properly marked, illuminated, and free from unnecessary storage. Where construction affects a route, an alternative path may need to be provided and reviewed.
Fire department access is equally important. Responders need clear access to the building, fire department connections, hydrants, alarm panels, and other critical equipment. Construction vehicles, fencing, scaffolding, and temporary storage should be arranged so they do not interfere with emergency operations.
Separating occupied areas from active construction zones is a central part of fire safety management. Temporary walls, barriers, doors, and fire-rated assemblies should be appropriate for the risks and maintained throughout the construction period. The separation should limit smoke, dust, heat, and other hazards from reaching occupied spaces.
Hot work presents an additional concern. Welding, cutting, grinding, and similar activities can introduce ignition sources near combustible materials. A hot work permit process, fire watch, combustible control, suitable extinguishers, and post-work monitoring can help reduce risk.
Construction workers and building occupants should understand their responsibilities. Site orientation, emergency contact information, evacuation instructions, alarm procedures, and reporting requirements should be communicated before occupancy begins. Regular coordination meetings can help address changing site conditions.
An effective partial occupancy plan should be specific to the building and construction sequence rather than relying on a generic template. It should identify occupied areas, construction boundaries, fire protection provisions, egress routes, emergency access, responsible personnel, inspection requirements, and procedures for system impairments.
The plan should be reviewed whenever construction conditions change. A new floor opening, temporary wall, relocated exit, disabled alarm zone, or change in occupancy can affect the original strategy. Regular inspections and documented compliance updates help effectively ensure the plan remains accurate, practical, current, and aligned with changing construction conditions throughout the project and emergency needs.
Professional code review can add value where projects involve complex construction phases or multiple occupancies. A qualified consultant can coordinate with architects, engineers, contractors, owners, and authorities to identify practical solutions and support compliance with applicable fire and building codes.
Phased and Partial Occupancy requires active management because safety conditions can change throughout construction. A strong plan combines fire protection, emergency preparedness, accessible egress, construction controls, inspections, and clear responsibilities. Phased and Partial Occupancy planning should be treated as an ongoing process rather than a one-time document.
Fire safety consultants can help project teams assess temporary conditions, review fire protection measures, coordinate evacuation routes, and prepare documentation for authorities and building stakeholders. Early professional involvement can reduce uncertainty, support safer occupancy, and help prevent costly changes later.
Partial occupancy occurs when a defined portion of a building is occupied while construction or renovation continues in another area.
It identifies safety controls, occupied areas, construction boundaries, emergency routes, fire protection systems, and responsibilities during a changing project phase.
Important systems may include sprinklers, fire alarms, emergency lighting, exit signs, fire extinguishers, standpipes, smoke control, and firefighter access.
Yes, provided the occupied area and construction activities are properly separated and applicable safety, fire protection, building code, and authority requirements are satisfied.
The plan should be reviewed whenever construction sequencing, occupancy, egress routes, fire protection systems, temporary barriers, or site conditions change.
| No comments yet. Be the first. |
