


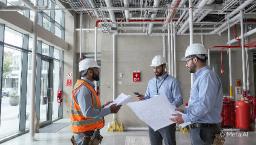
Effective fire safety depends on accurate technical information and careful professional assessment. The ADCDA Technical Circular released in March 2026 provides clarification about fire performance requirements for smoke management ducts. These requirements are important because smoke control systems must continue performing effectively during a fire and support the safe movement of occupants.
External façades require separate consideration because the materials and construction of a building envelope can influence external fire spread. Existing buildings may be particularly challenging when original drawings, specifications, or material records are incomplete.
Vortex Fire provides professional fire engineering assessment based on available documentation, site investigation, laboratory analysis, quantitative fire engineering, evacuation assessment, and technical support. This structured approach helps identify potential risks and provides building owners with evidence for informed decisions.
Professional fire safety assessment should always consider the actual building rather than relying solely on general assumptions. Combining technical requirements with building specific evidence can support safer design, responsible inspection, and effective risk management.
Smoke management ducts require appropriate fire performance according to their location and purpose. The requirements are divided into three categories.
Category A requires 120 minutes of stability, integrity, and insulation. It applies to kitchen exhaust ducts, ducts within or serving exit enclosures, refuge areas, firefighter access areas, pressurization systems and shafts, and smoke management ducts in non sprinklered buildings.
Category B requires 120 minutes of stability, 120 minutes of integrity, and 60 minutes of insulation. It may be suitable for certain smoke management ducts in fully sprinkler protected buildings where occupant tenability does not depend on duct surface temperature.
Category C requires 120 minutes of stability and integrity without insulation. It may apply when ducts are entirely within suitable non occupied areas and do not pass through protected egress routes or occupied spaces.
These requirements demonstrate that smoke management duct protection depends on the specific building environment.
Selecting the correct fire performance category requires consideration of the complete duct route. A duct may travel through different areas, so the design should be reviewed as a complete system.
Stability and integrity requirements remain important and are not reduced. Kitchen exhaust ducts require Category A. Pressurization systems and shafts also require Category A.
Category B insulation allowances do not apply to exit enclosures, refuge areas, firefighter access routes, or pressurization systems.
When different requirements affect the same duct, the most stringent requirement should govern.
A professional review can examine the duct route, building compartments, sprinkler protection, protected escape areas, refuge spaces, firefighter access provisions, and system function.
This type of review can help identify potential compliance issues before construction and can provide greater confidence that the smoke management system has been designed according to the relevant technical requirements.
External wall systems can contribute to fire development when combustible materials are present. Fire can potentially spread vertically or horizontally across an external façade, affecting occupants and emergency responders.
Vortex Fire highlights the serious consequences associated with combustible cladding through examples of international building fires. These incidents have demonstrated how façade systems can contribute to significant fire spread and property damage.
Aluminium composite panels can contain thermoplastic cores, including polyethylene. Different materials can demonstrate different fire behaviour, and thermoset polymers may respond differently from thermoplastic materials.
However, the presence of a particular material does not automatically determine the complete level of risk. The full façade construction should be considered.
This includes the cladding material, insulation, cavity, fire barriers, construction details, connections, building height, available certification, and relevant fire test information.
A complete assessment therefore requires more than a visual inspection or product description.
Existing buildings may require investigation when reliable façade information is unavailable. Vortex Fire begins its assessment by reviewing available as built information and conducting a site visit.
The site investigation helps establish the extent of the façade system and understand the existing fire strategy.
Where combustible cladding is identified, or where available information is insufficient, laboratory screening may be undertaken. Small samples can be removed and submitted to an independent laboratory for analysis.
Thermogravimetric analysis can provide information about thermal decomposition. FTIR ATR and SEM EDS analysis can provide information about material composition.
The results can then be reviewed together with site observations and available building documentation.
A preliminary façade fire assessment report can determine whether further assessment is necessary or whether the existing cladding may be acceptable based on the evidence available.
This staged approach allows the investigation to focus on identified concerns and avoids making conclusions without sufficient technical information.
When preliminary evidence indicates that further investigation is required, quantitative fire engineering can help evaluate the potential consequences of an external façade fire.
The assessment can examine the potential rate of fire spread and the conditions that may become unsafe for occupants and firefighters.
Evacuation analysis is particularly important. Available Safe Egress Time represents the time available before conditions become unsafe. Required Safe Egress Time represents the time occupants need to evacuate.
Comparing these values provides an engineering basis for understanding whether occupants may have enough time to escape before fire conditions become unacceptable.
The assessment can examine individual floors and the building as a whole.
This method provides more meaningful information than relying only on the classification of a material. It considers how the actual façade construction, fire development, building layout, and evacuation process may interact.
Where risk reduction is necessary, mitigation measures can be developed according to the findings.
When a fire assessment identifies a need for corrective action, mitigation should be based on technical evidence and the actual conditions of the building.
Vortex Fire can provide support through construction documentation review, inspections, and technical assistance during remedial works.
Construction documentation should demonstrate how proposed measures address the identified risk. Reviewing this information before implementation can help maintain consistency with the assessment findings.
Inspections during remedial work can provide further confirmation that the proposed solution is being implemented correctly.
Technical support is valuable because a risk assessment should not end with a report. The recommendations need to be translated into practical measures that address the identified fire safety concern.
Clear records should be maintained throughout the process. These records can include available building information, site observations, laboratory findings, engineering analysis, recommendations, construction documentation, inspection findings, and completed remedial work.
Fire safety decisions should be supported by reliable evidence and appropriate professional judgement. The ADCDA Technical Circular demonstrates the importance of understanding technical requirements and applying them according to specific building conditions.
Existing façade assessment requires the same disciplined approach. Building owners should understand what materials are present, how the façade is constructed, what evidence is available, and whether additional analysis is required.
Professional fire engineering can connect these different sources of information and help determine the appropriate level of investigation.
A structured process also helps stakeholders understand why a particular mitigation measure has been recommended.
For building owners, consultants, contractors, and other project stakeholders, clear technical documentation can improve communication and provide a stronger basis for future building management.
The overall objective is to understand fire risk accurately and develop practical measures that support occupant safety and responsible building operation.
The ADCDA Technical Circular provides important clarification about smoke management duct fire performance and reinforces the need for careful technical review. Building Façade Fire Risk Audit provides a structured approach to investigating existing façade systems, identifying material characteristics, evaluating potential external fire spread, assessing evacuation conditions, and supporting risk reduction.
Professional assessment should combine technical requirements, building information, site investigation, laboratory evidence, fire engineering analysis, and professional judgement. This approach allows stakeholders to make informed decisions based on actual conditions. When remedial measures are required, construction review and inspection can help maintain consistency between the identified risk and the final corrective solution.
They are designed to support smoke control within a building and help maintain safer conditions during evacuation.
Both require 120 minutes of stability and integrity, while Category A requires 120 minutes of insulation and Category B requires 60 minutes in applicable conditions.
Certain combustible materials and façade configurations can contribute to external fire spread.
As built drawings, specifications, material information, fire strategy documents, site observations, and laboratory results can all support the assessment.
It may be required when initial investigation indicates that the potential façade fire risk cannot be adequately understood from available information and laboratory screening alone.
| No comments yet. Be the first. |
