


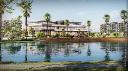
Finding a home that strikes the perfect balance between the privacy of an independent villa and the world-class infrastructure of a luxury gated condominium can be challenging. High-rise structures often feel congested, while standalone houses lack community security and premium amenities.
Enter a premium, low-density residential community that redefines modern urban living. Developed by the renowned M3M India, this sprawling 30-acre low-rise township is designed for those who refuse to compromise on space, luxury, or peace of mind.
Whether you are an end-user searching for your dream home or a sharp investor eyeing high-yield returns, here is a complete look at why M3M Soulitude Sector 89 Gurgaon deserves to be your next destination.
Unlike typical packed high-rise projects, M3M Soulitude Sector 89 Gurugram focuses on a exclusive "boutique" low-rise layout consisting of Stilt + 4 floor structures. This intelligent architectural layout guarantees fewer neighbors per block, maximum natural sunlight, and optimal cross-ventilation.
A unique feature of M3M Soulitude Sector 89 Gurgaon is the concept of personalized spaces. Each builder floor comes with dedicated, customizable zones:
The "MySpace" Innovation: Homeowners receive private, pre-fitted spaces in the basement and on the terrace.
Tailored to Your Lifestyle: These flexible zones can easily be converted into a quiet work-from-home office, a personal gym, a private library, or an entertainment lounge for weekend get-togethers.
| Feature | Details |
| Project Area | ~30 Acres |
| Structure | Low-rise independent boutique floors (Stilt + 4 Floors) |
| Configurations | Premium 2 BHK, 2.5 BHK, and 3.5 BHK units |
| Unit Sizes | Ranges from 1,105 Sq. Ft. to 1,620 Sq. Ft. |
| Starting Price | ₹1.44 Crore onwards* |
| Open Spaces | ~65% open green zones and landscaped parks |
| HRERA Registration | RC/REP/HARERA/GGM/501/233/2021/69 |
Location is paramount in real estate, and M3M Soulitude Sector 89 Gurugram hits the sweet spot. Situated in the rapidly growing micro-market of New Gurgaon, the project is surrounded by wide, congestion-free roads and robust social infrastructure.
Dwarka Expressway: Just a 2-minute drive away, providing quick access to Delhi and Delhi’s diplomatic enclave.
National Highway 48 (NH-8): Only 5 minutes away, ensuring seamless connectivity to Cyber City, Ambience Mall, and the industrial hub of IMT Manesar.
IGI Airport: Reachable within 25–30 minutes via the newly opened expressway corridors.
Proximity to Transit: Located close to the proposed Inter-State Bus Terminal (ISBT) and upcoming metro routes.
Reputed Schools: St. Xavier’s High School, RPS International School, and DPS International are located in close proximity.
Healthcare Facilities: Multi-specialty hospitals like Genesis and Park Hospital are quickly accessible for peace of mind.
Retail & Entertainment: Minutes away from premium commercial spaces, fine-dining restaurants, and neighborhood shopping plazas like Iris Broadway.
Living at M3M Soulitude Sector 89 Gurgaon means gaining entry into a resort-like lifestyle. The centerpiece of the community is Club Soul, a state-of-the-art clubhouse featuring over 100 modern lifestyle amenities.
Infinity-edge swimming pool with a dedicated kids' splash pool.
Fully-equipped gymnasium, outdoor fitness zones, and a yoga/meditation studio.
Impeccably manicured jogging and cycling tracks weaving through theme-based gardens.
Private mini-theatre for exclusive family movie screenings.
Lounge bar, on-site cafeteria, and multi-cuisine restaurant.
Amphitheatre lawn and multi-purpose banquet halls for community celebrations.
Indoor and outdoor sports facilities, including a cricket pitch and basketball courts.
Smart Home Automation: Homes integrated with smart digital access systems, digital locks, and Amazon Alexa compatibility.
5-Tier Advanced Security: Gated entry with smart card access monitoring, video door phones, and 24/7 CCTV surveillance.
Green Living Initiatives: EV charging stations, solar parking shades, underground aesthetic cabling, and rainwater harvesting infrastructure.
Inside every residence at luxury is woven into the details. The homes feature premium-grade construction and modern interior fittings:
Flooring: Laminated wooden flooring in the master bedrooms and imported Italian marble finishes in the living and dining spaces.
Kitchen: Fully modular kitchen setups equipped with a silent chimney and premium hobs.
Climate Control: Energy-efficient VRV/VRF air conditioning systems installed across living spaces and bedrooms.
Windows: Double-glazed, floor-to-ceiling glass window panels that minimize noise pollution and maximize energy insulation.
Initial phases of this low-rise township have already transitioned into a ready-to-move status, mitigating construction risks for early buyers. With property values in the New Gurgaon corridor witnessing significant double-digit percentage growth year-over-year, purchasing a unit here promises robust capital appreciation.
Due to its immediate proximity to major commercial corridors and IT/ITeS corporate hubs in Gurgaon and Manesar, there is a consistent demand for premium residential spaces from working professionals, guaranteeing excellent rental returns.
M3M India is one of the country's most trusted real estate developers, recognized for a stellar track record of timely handovers, high-grade structural engineering, and exceptional architectural design.
M3M Soulitude Sector 89 Gurugram successfully closes the gap between standard condominium lifestyle and independent luxury living. By offering low-density floors, highly customizable basement and terrace spaces, a premier location near the Dwarka Expressway, and an unparalleled suite of amenities, it stands out as one of the finest residential assets in New Gurgaon.
In the landscape of Gurgaon’s commercial real estate, the narrative has shifted. Investors and retailers are moving away from massive, distant destination malls and toward neighborhood-centric, high-street retail. Leading this change is M3M Atrium 57, a project that doesn’t just offer space—it offers a strategic advantage.
Located in the heart of Sector 57, this project is the perfect example of "catchment-driven" commercial success. Here is why it remains one of the most talked-about assets in 2026.
Most commercial projects fail because they rely on weekend footfall from across the city. M3M Atrium 57 Gurugram is different. It is engineered to capture the daily, repetitive spending of its immediate neighborhood.
50,000+ Affluent Families: The project is anchored by a massive residential population. Whether it’s a morning coffee, a quick grocery run, or an evening dine-out, the surrounding residents provide a consistent, daily revenue stream that malls often lack.
Convenience at the Core: By integrating hypermarkets, boutique stores, and F&B zones, the development functions as a one-stop-shop for the daily needs of the elite residents of Sushant Lok 3 and beyond.
For retail brands, visibility is currency. The triple-height SCO retail shops at M3M Atrium 57 provide an architectural "Wow" factor.
Unrivaled Frontage: With 30-foot frontages and grand, visible displays, businesses can create the kind of flagship branding that usually requires much larger, more expensive spaces.
Quiet Luxury Aesthetic: The design caters specifically to high-end brands that value prestige and open, airy aesthetics over the cramped, maze-like layouts of traditional commercial hubs.
In 2026, the biggest risk in real estate is the "wait time." M3M Atrium 57 offers a crucial advantage: Operational Readiness.
Instant ROI: Investors can skip the years of construction risk and start the leasing process immediately.
Three-Side Access: Being situated on a traffic island with triple-side access means the project is "always on." It captures traffic flow from every major arterial road, ensuring that no shop is ever tucked away in a "dead corner."
M3M Atrium 57 isn't just about retail. It’s a mixed-use ecosystem.
Retail + F&B + Office: The vertical layering of the project—retail on the ground, boutique offices and F&B zones on the upper floors—creates a "day-to-night" energy. Your investment benefits from office workers during the day and diners/shoppers during the evening.
Future-Proofing: With the rapid expansion of the Golf Course Extension Road corridor, Sector 57 has solidified its position as a mature, premium urban pocket. Unlike emerging sectors, the infrastructure here is already tested and proven.
| Asset Pillar | The M3M Atrium 57 Benefit |
| Location | Prime junction at Sector 57 & Golf Course Extn Road. |
| Catchment | 50,000+ affluent families for sustained footfall. |
| Visibility | 3-side open site with triple-height retail frontage. |
| Diversification | Retail, F&B, Office, and Studio spaces. |
| Risk Profile | Ready-to-move; zero construction uncertainty. |
If you are looking to diversify your portfolio in 2026, M3M Atrium 57 offers a rare combination: the high-street visibility of a prime retail corridor and the safety of an established residential catchment. It is an asset designed for the modern investor who values utility, prestige, and liquidity.
Disclaimer: Real estate investments carry inherent risks. Please review all RERA documentation and consult with your professional financial advisor before proceeding.
Would you like me to tailor a specific investment pitch for your clients that highlights the "12% Assured Return" potential or focus on the specific benefits for restaurant/F&B owners?
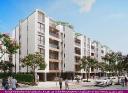
In the bustling landscape of Gurugram’s real estate, finding a balance between modern urban convenience and the serenity of nature can be a challenge. emerges as a beacon of refined living, offering an exclusive, low-density residential experience that stands apart from the typical high-rise congestion of the city.
Developed by Birla Estates, this landmark project is more than just a place to live—it is a lifestyle destination designed for those who refuse to compromise on quality, space, or sustainability.
Unlike the crowded high-rise developments common in the National Capital Region (NCR), Birla NavyaSector Gurugram offers a sprawling, gated community spread across 47+ acres. The project focuses on "low-rise" architecture, ensuring that residents enjoy more open space, better ventilation, and significantly more privacy. With spacious floor plans and fewer units per building, it creates an intimate, peaceful environment perfect for families.
Birla Navya holds the distinction of being one of the first IGBC Gold pre-certified green-rated townships in Gurugram. The project integrates eco-friendly principles into its core, including:
Rainwater harvesting systems.
Energy-efficient layouts that maximize natural light and cross-ventilation.
Balinese-inspired landscaping with extensive green zones, flower gardens, and nature trails.
The heart of the township is its magnificent, 1.5 lakh sq. ft. clubhouse. Whether you are a fitness enthusiast or looking for a space to unwind, the amenities are designed to cater to every need:
Wellness: Fully equipped gym, yoga/meditation rooms, and a rejuvenating spa.
Recreation: Swimming pool, reflexology paths, library, and a mini-theatre.
Social & Community: A grand banquet hall, gourmet restaurant, café, and dedicated senior citizen lounges.
Active Living: Badminton courts, skating rinks, and dedicated cricket/fitness areas.
Safety is a priority at Birla Navya, Sector 63A, Gurugram. The community features a multi-tier security system, including advanced solutions by Israel’s MAX Security, providing residents with complete peace of mind through 24/7 surveillance, gated entry/exits, and professional security protocols.
Situated on the prime Golf Course Extension Road, the project offers seamless connectivity to the major hubs of the National Capital Region:
Business Hubs: Proximity to Worldmark, Capital Cyberscape, and Cyber City makes it an ideal choice for professionals.
Education: Close to elite institutions like The HDFC School, DPS International Edge, and Heritage Xperiential Learning School.
Healthcare: Easy access to top-tier facilities like W. Pratiksha Hospital and Artemis Hospital.
Accessibility: A roughly 35-minute drive to the Indira Gandhi International (IGI) Airport and easy access to the Rapid Metro.
For those looking to invest, represents a solid opportunity. As a ready-to-move project (with possession phases already completed), it eliminates the risks associated with under-construction properties. The combination of the Birla brand name, the prime location on Golf Course Extension Road, and the high-end, low-density appeal makes it a highly sought-after address that promises both long-term appreciation and excellent rental potential.
Birla Navya, Sector 63A, Gurugram is not just a collection of luxury floors—it is a community designed for harmony, health, and happiness. If you are searching for a home that offers the grandeur of a bungalow-style experience combined with the amenities of a world-class township, this project should be at the very top of your list.
Are you interested in exploring available floor plans or scheduling a site visit to see these premium residences for yourself?
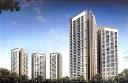
In the evolving landscape of Gurugram’s real estate, the narrative has shifted from speculative expansion to infrastructure-led maturity. As we navigate 2026, savvy investors and homebuyers are increasingly turning their gaze toward Sector 76. Positioned at the intersection of strategic connectivity and expansive green horizons, this sector is rapidly emerging as the next frontier for luxury living, anchored by the monumental DLF Privana township.
Sector 76 holds a unique position in the New Gurugram geography. Unlike older, saturated markets, this area benefits from being a bridge between established commercial hubs and the rapidly developing Southern Peripheral Road and Dwarka Expressway corridors.
The sector’s growth is driven by a simple but powerful truth: connectivity is the primary engine of value. With the Cloverleaf flyover and NH-48 providing seamless access to the IGI Airport and the Delhi-Mumbai Expressway, Sector 76 has become a preferred address for corporate professionals and executives who demand a balance between a high-performance work life and a serene home environment.
At the center of this growth lies the DLF Privana West Sector 76 Gurgaon ecosystem. Spanning over 100 acres, this integrated township represents the pinnacle of modern master planning. DLF Privana West, as a vital phase of this development, offers more than just luxury apartments; it offers a self-sustained lifestyle.
Integrated infrastructure is the cornerstone of this project. Unlike standalone high-rises that face risks of isolation, Privana is being developed with comprehensive social infrastructure, including retail hubs, proximity to elite schools, and multispecialty healthcare. This township-scale planning ensures that residents enjoy long-term value, as the surrounding ecosystem is built to support them from day one.
Low-density exclusivity is another refreshing architectural philosophy. With only around 63 units per acre, the project prioritizes privacy and open space. In a city of high-density concrete, the 85 percent open area and panoramic Aravalli views offer a lifestyle of tranquility that is increasingly rare.
Engineering and future-proofing are embedded in every unit. From the 3.4-meter floor-to-ceiling heights to the inclusion of integrated EV-charging infrastructure for every parking space, the project is built to remain relevant and desirable well into the 2030s.
For the investor, the Privana advantage is about risk mitigation and wealth consolidation.
Brand trust remains the ultimate asset. DLF’s track record of delivering landmark luxury ecosystems is a significant moat that protects capital. Projects within this township command a premium over fragmented, independent developments in the same catchment area, ensuring superior value retention.
The current phase is one of value extraction. As the Southern Peripheral Road corridor nears maturity, the infrastructure payoff is becoming evident. Investing today allows buyers to capture the value of this integrated township before the final cycle of price discovery as the possession date of December 2028 approaches.
Corporate demand remains robust. The influx of Fortune 500 companies into the nearby business districts ensures a steady pipeline of high-quality tenants. The combination of luxury specifications, such as imported marble flooring, modular kitchens, and home automation, makes these units highly attractive to the executive rental market.
If you are evaluating your real estate portfolio, consider Sector 76 not just as a location, but as a strategic corridor. It is one of the few places in Gurugram where one can still secure a position in a world-class, township-scale development at a price point that offers significant growth headroom.
Whether you are looking for an ultra-luxury residence that offers a respite from the city’s noise or a high-yield asset backed by the most trusted name in Indian real estate, DLF Privana West stands as a beacon of refined living. It is a home for those who understand that in the world of high-end real estate, true value is found at the intersection of scale, connectivity, and legacy.
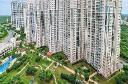
Gurugram’s real estate landscape has evolved rapidly, but few micro-markets command the prestige, structural finesse, and sustained demand quite like Golf Course Road. Nestled right in the heart of this ultra-premium corridor in Sector 54 sits DLF Park Place—a fully completed, premium ready-to-move-in residential community that exemplifies "quiet luxury" and efficient urban planning.
Whether you are an investor tracking capital appreciation on Golf Course Road or a homebuyer looking to upgrade to an elite neighborhood, this comprehensive deep dive explores what makes DLF Park Place one of Gurugram's most resilient and preferred luxury addresses.
Designed by the globally acclaimed architect Hafeez Contractor, DLF Park Place balances vertical sophistication with wide-open spaces. In high-density metros, space is the ultimate luxury. DLF Park Place addresses this by dedicating nearly 30% of its massive 15-acre land parcel entirely to landscaped greens, manicured parks, and open pedestrian walkways.
Tower Configuration: 13 elegant high-rise towers rising up to 30 stories.
Total Inventory: 1,508 luxury apartments, creating a vibrant, highly educated, and cosmopolitan community.
Privacy-First Design: The structural footprint ensures a "4 apartments to a core" layout. Adjacent apartments are strategically positioned so they do not directly overlook one another, maximizing natural daylight, fresh air circulation, and individual privacy.
Seismic Safety: Built strictly to Zone V specifications (higher than the standard regulatory mandate for the region), offering unparalleled structural safety and peace of mind.
The residences at DLF Park Place Sector 54 Gurgaon are tailor-made for expansive family living, moving away from cramped urban layouts to embrace large formats. The apartments are fully air-conditioned using energy-efficient VRV/VRF systems that give residents complete environmental control.
The project features beautifully crafted 2 BHK, 3 BHK, and 4 BHK premium apartments, with a significant portion of the 3 and 4-bedroom layouts including dedicated, separate servant quarters with utility balconies.
| Configuration | Super Area (Sq. Ft.) | Current Market Price Range (2026)* |
| 2 BHK Apartments | ~1,677 – 1,985 Sq. Ft. | ₹6.50 Cr – ₹7.70 Cr+ |
| 3 BHK + Servant Room | ~1,975 – 2,329 Sq. Ft. | ₹7.25 Cr – ₹9.00 Cr+ |
| 4 BHK + Servant Room | ~2,550 – 2,721 Sq. Ft. | ₹9.90 Cr – ₹10.60 Cr+ |
*Note: Prices vary depending on the specific tower location, floor level, interior modifications, and panoramic views of the Aravalli hills or neighboring golf properties.
The internal fitments reflect an uncompromising stance on quality:
Flooring: Premium imported marble in the living and dining areas, paired with elegant laminated wooden flooring in the bedrooms.
Windows: Sound-proof, energy-saving double-glazed windows that keep out external street noise and help regulate indoor temperatures.
Kitchen & Baths: Fully equipped modular kitchens with integrated premium appliances. The master bathrooms in the larger configurations are outfitted with luxury Jacuzzis.
DLF Park Place operates like a self-contained, micro-township where residents rarely need to step past the gated security perimeter for daily lifestyle needs.
The Elite Clubhouse: A grand recreational hub featuring a state-of-the-art gymnasium, cross-fit training zones, a massive swimming pool with a dedicated kids' splash pool, and a relaxing sauna/steam bath setup.
Sports & Leisure: Indoor squash courts, table tennis rooms, billiards/carom lounges, tennis courts, and a dedicated, continuous cycling/jogging track running along the green perimeter.
Convenience at Your Doorstep: An integrated shopping center, salon, mini-supermart, multi-cuisine restaurants, and an indoor mini-theatre.
Uncompromising Security: A comprehensive 3-tier security system featuring video phone access controls, gated community monitoring, and 24/7 dedicated facility management by DLF.
Eco-Infrastructure: Complete power backup via robust DG sets, an advanced water conservation layout, and an operational on-site Sewage Treatment Plant (STP).
A luxury development is only as good as its location. Positioned in Sector 54, Gurugram, DLF Park Place enjoys immediate, effortless proximity to the absolute best commercial and social infrastructure in the National Capital Region (NCR).
Rapid Metro Connectivity: Just a 2-3 minute walk to the nearest Rapid Metro Station (Sector 54 Chowk), linking residents seamlessly to the Delhi Metro network.
Retail & Leisure: Directly opposite DLF South Point Mall and a short drive to Global Foyer, offering direct access to international premium luxury brands, fine dining, and upscale cafes.
The Corporate Hub: Located 5-10 minutes away from commercial powerhouses like One Horizon Center, AIPL Masterpiece, and a quick 15-minute commute to DLF Cyber City.
Healthcare & Education: Sanar International Hospital is under 5 minutes away, with Fortis and Artemis Hospitals accessible within 12-15 minutes. Top-tier international schools line the immediate vicinity.
Transit Links: Smooth signal-free driving access to the Golf Course Extension Road, NH-48, and approximately a 30-45 minute drive to the Indira Gandhi International (IGI) Airport.
In a real estate market where newly launched under-construction projects frequently experience structural delays or fluctuating delivery timelines, DLF Park Place stands out as an established legacy asset.
Because it is an actively lived-in community, buyers bypass construction risks entirely. The immaculate upkeep by DLF Facility Management has ensured that the towers, green reserves, and clubhouse amenities have aged beautifully over time. For high-net-worth individuals, corporate leaders seeking premium serviced spaces, and seasoned investors looking for reliable, high-yield rental income on Golf Course Road, DLF Park Place continues to be a gold standard of urban luxury in Gurugram.


