


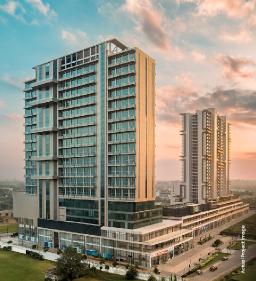
In modern commercial real estate, architecture is no longer just about building structures—it is a strategic discipline that directly dictates footfall movement, tenant visibility, and the overall visitor experience. As traditional enclosed shopping centers gradually yield to open-air, experience-driven spaces, M3M Corner Walk in Sector 74, Gurugram, stands out as a prime case study in modern commercial design.
Engineered around the concepts of high-street accessibility, active public spaces, and mixed-use efficiency, M3M Corner Walk transforms a standard retail errand into a memorable urban journey. Here is a deep dive into the architectural principles and spatial strategies that define this Gurugram landmark.
Corner plots in urban planning are inherently valuable, but realizing their full potential requires thoughtful design. M3M CornerWalk utilizes its two-sided arterial frontage along Southern Peripheral Road (SPR) to optimize brand exposure and accessibility.
360-Degree Visual Frontage: Rather than hiding retail units behind uniform facades, the building features an angled, sweeping glass exterior that exposes shopfronts to high-speed vehicular traffic from multiple directions.
Dual Access Points: Separate, well-marked entry and exit plazas prevent traffic bottlenecks, allowing cars to enter smooth drop-off zones without obstructing pedestrian pathways.
Double-Height Retail Porticos: Ground-floor shops feature elevated floor-to-ceiling heights. This architectural choice maximizes natural light indoors while allowing retail brands to erect striking multi-tier window displays visible from main thoroughfares.
Unlike multi-story indoor malls that rely heavily on artificial lighting and enclosed corridors, M3M Corner Walk embraces an open-air boulevard concept inspired by world-class international retail plazas.
Wide, open-air walkways connect different sections of the development, encouraging visitors to stroll casually between retail stores, cafes, and service hubs. Central plazas act as vibrant meeting grounds, featuring landscaped green patches and seating zones that invite shoppers to pause and relax.
A common flaw in multi-level commercial centers is "dead zones"—upper floors that receive low footfall. M3M Corner Walk solves this through a balanced network of high-speed glass elevators, strategically placed escalators, and open skywalk bridges. These elements guide foot traffic across all levels, ensuring upper-floor retail outlets and dining terraces enjoy continuous visitor movement.
A successful mixed-use complex must balance high-energy retail zones with quiet, professional work environments. M3M Corner Walk achieves this balance through clear vertical zoning.
The Retail Base (Ground to First Floor): Dedicated to high-street fashion, flagship electronics, beauty boutiques, and daily essentials. High ceilings and wide corridors handle heavy weekend crowds with ease.
The F&B and Entertainment Zone (Middle Levels): Engineered with dedicated service infrastructure, including heavy-duty electrical connections, water points, and ventilation shafts for restaurants and cafes. Attached terrace spaces extend outdoor seating, offering views of the surrounding skyline.
The Corporate Office Suites (Upper Levels): Situated atop the retail levels, these corporate suites feature independent grand entrance lobbies, private access control, and noise-insulating double-glazed glass facades. Office employees work in a quiet environment while enjoying immediate access to on-site dining and retail downstairs.
Behind the sleek glass and stone facade lies a highly engineered system designed for operational longevity and environmental efficiency.
Climate-Conscious Orientation: Building blocks are positioned to reduce direct solar heat gain during peak afternoon hours, lowering energy consumption for indoor air conditioning.
Multi-Tier Sub-Surface Parking: A multi-level basement parking facility utilizes smart layout design, clear directional signage, and efficient ramps to keep vehicular traffic organized underground.
Integrated Services: Utility lines, waste management systems, and goods delivery corridors are tucked away from main consumer pathways, keeping public areas clean, quiet, and attractive.
M3M Corner Walk in Sector 74, Gurugram, demonstrates how smart architecture elevates commercial performance. By combining high-street open-air freedom, seamless vertical circulation, and precise spatial zoning, the complex delivers an inviting, efficient environment where businesses flourish and visitors return time and again.
| No comments yet. Be the first. |


