


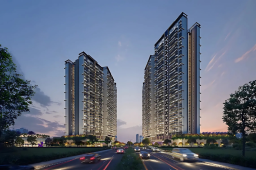
In luxury high-rise real estate, architectural design dictates the overall standard of daily living. Behind the facade of Signature Global Deluxe DXP in Sector 37D sits an engineered layout created by the internationally acclaimed architectural firm Aedas. Moving away from traditional mass-density high-rise residential layouts, the development relies on key spatial, structural, and environmental design choices to redefine modern apartment living.
A core metric of architectural luxury is density per floor—a factor that directly dictates privacy, noise levels, and elevator waiting times. Signature Global Deluxe DXP solves the congestion of traditional high-rise living through specific layout planning:
Four-Units-Per-Core Density: Select towers are built around a low-density core housing just four apartments per floor, ensuring minimal foot traffic in shared corridors.
Dedicated Lift Hallways: Fast high-speed elevators open into private or semi-private elevator lobbies, reducing shared common walls between adjacent units.
Triple-Height Entrance Lobbies: High-volume, grand entrance lobbies introduce natural light right at the arrival level, setting a grand architectural tone before residents enter tower cores.
Inside the 3 BHK, 3.5 BHK, and 4.5 BHK layouts, room dimensions and window placements are configured to maximize usable carpet area while optimizing ambient lighting:
270-Degree Wrap-Around Balconies: Extending outer living zones onto expansive corner balconies provides uninterrupted panoramic views of the surrounding green landscapes and city skyline.
Cross-Ventilation Alignment: Floor plans line up window openings across living spaces to encourage consistent natural airflow, keeping indoor environments fresh year-round.
Integrated Interior Specifications: VRV central air conditioning systems maintain clean ceiling lines, while imported marble flooring creates a smooth visual flow from entryways into expansive living and dining areas.
The master site layout uses a multi-tiered double-podium design to separate vehicle traffic from pedestrian spaces. Parking and utility logistics are routed underground, creating a quiet, zero-vehicle ground zone dedicated entirely to central lawns, water features, and the 80,000 sq. ft. twin clubhouses.
Through calculated spatial choices, low-density floor planning, and smart engineering, Signature Global Deluxe DXP turns standard residential space into a well-crafted architectural sanctuary.
| No comments yet. Be the first. |


