


The real estate landscape of Gurugram is constantly evolving, but few residential projects manage to create immediate waves quite like Central Park Delphine in Sector 104. Known for pioneering the concept of premium resort-style living, the Central Park Group has introduced this development as a benchmark for modern, hospitality-driven residential ecosystems. Spanning across a prime acreage along the Dwarka Expressway, Delphine blends low-density planning with high-rise sophistication to offer a lifestyle that feels less like a standard apartment complex and more like a permanent stay at a five-star resort.
The physical structure of Central Park Delphine emphasizes space, privacy, and curated vistas. The township is characterized by premium high-rise towers climbing up into the skyline, yet it strictly maintains a low-density environment. Many of the larger configurations feature just two units per floor, ensuring residents enjoy immense privacy and exclusive elevator access.
The layouts are intentionally optimized to maximize cross-ventilation and natural illumination, incorporating sprawling balconies that provide panoramic views of the landscaped central greens. Inside, the design elements reflect international standards, featuring imported marble and rich wooden floorings, modular kitchens equipped with European-styled cabinetry, and energy-efficient VRV/VRF air conditioning systems to deliver a climate-controlled sanctuary.
Catering to a wide spectrum of urban dynamics, the development features distinct residential typologies across its dedicated towers.
For young professionals and forward-thinking investors, the property includes fully furnished and fully serviced studio and 1 BHK apartments. Ranging from roughly 940 to 1,600 square feet, these managed residences offer immediate move-in comfort alongside complete access to hospitality services.
For growing and established families, the project transitions into expansive 3 BHK and 4 BHK ultra-luxury apartments. These configurations extend from 4,000 to 5,500 square feet, delivering generous spatial proportions, acoustic insulation via soundproof windows, and distinct zones for entertainment and quiet privacy.
What truly sets Central Park Delphine Sector 104 Gurgaon apart from standard premium housing is its core philosophy: living the resort life every day. The community acts as a self-contained ecosystem centered around wellness, relaxation, and safety.
Among the standout lifestyle architectural components is the massive elevated Sky Walk. Spanning approximately one acre, this cafe-themed sky deck connects the towers and offers residents a breathtaking open-air space to stroll, lounge, and socialize above the city. The development also boasts dual clubhouses of immense scale, state-of-the-art gymnasiums, infinity swimming pools, dedicated sports courts, a reflexology park, and an oxygen point.
Daily operations are simplified through 24/7 concierge and fully managed housekeeping services. Furthermore, peace of mind is secured by an advanced 5-tier surveillance and gated security infrastructure, keeping the internal residential zones entirely safe, private, and pristine.
Sector 104 has quickly turned into one of the most promising real estate pockets within the National Capital Region due to its positioning directly on the Dwarka Expressway. This ensures that residents at Central Park Delphine enjoy effortless regional mobility.
The Indira Gandhi International Airport is reachable within a convenient 15 to 30-minute drive, while crucial commercial focal points like Cyber City, the Southern Peripheral Road, and National Highway 48 are easily accessible. The neighborhood itself is surrounded by high-end modern developments, premium educational institutes like DPS, reputable healthcare facilities, and emerging retail hotspots. Upcoming metro expansion corridors in the vicinity are set to further enhance this seamless connectivity.
For real estate investors, Central Park Delphine presents an exceptionally strong financial proposition. Backed by the strong execution history and market trust associated with the Central Park brand, properties here hold substantial capital appreciation potential as the Dwarka Expressway infrastructure fully matures
Finding a home that balances urban energy with peaceful green surroundings can feel like a massive challenge. M3M Antalya Hills, located in the rapidly growing Sector 79 of Gurgaon, tries to solve exactly that. Positioned directly against the scenic backdrop of the Aravalli Hills, this low-rise residential township targets buyers looking for a resort-style lifestyle without disconnecting from the city’s major business zones.
M3M Antalya Hills Sector 79 Gurgaon Unlike the towering concrete high-rises that dominate much of Gurgaon's skyline, M3M Antalya Hills goes a different route. It focuses on low-rise independent floors arranged in a Basement + Ground + 4 Floor (B+G+4) format.
What makes this layout particularly interesting is the division of space:
Private Basement Rights: Each apartment owner gets a dedicated portion of the basement. This space is versatile enough to be transformed into a private home office, a personal gym, a media room, or simply extra storage.
Exclusive Terrace Space: Residents also get access to specific terrace sections, offering an open-air area to enjoy the morning breeze rolling off the Aravallis.
The homes are semi-furnished and feature modern interior elements like Italian marble flooring, fully modular kitchens equipped with a chimney and hob, and energy-efficient VRV or VRF air conditioning systems.
The project primarily offers two configurations, designed to maximize usable space with minimal layout wastage:
2.5 BHK Apartments: Sizes range roughly from 1,138 to 1,193 square feet. These units include a master bedroom, a secondary bedroom, and a compact study or hobby room, making them ideal for small to mid-sized families. Prices typically start around ₹1.16 Crore to ₹1.42 Crore depending on the phase and exact unit size.
3.5 BHK Apartments: Sizes span from 1,534 to 1,660 square feet. These layouts feature a spacious master suite with walk-in closet provisions, two full bedrooms, a dedicated study room, and larger living-dining zones. These configurations generally start from ₹1.50 Crore to ₹1.77 Crore.
The developer has allocated nearly 75% of the total 24-acre land patch to open, green spaces. The township focuses heavily on health, recreation, and sustainable community living with a variety of outdoor and indoor facilities.
Wellness and Nature: The complex features oxygen parks planted with air-purifying flora, themed community gardens, and integrated vertical greens designed to improve the immediate micro-climate. Real-time air quality index (AQI) kiosks are scattered across the property to keep residents informed.
Sports and Fitness: Beyond the standard swimming pool and gymnasium, the project includes multi-sport arenas featuring a cricket pitch, a badminton court, a tennis court, a basketball court, and a squash court.
Sustainability Infrastructure: The construction integrates climate-responsive materials on the building facades, rainwater harvesting systems, bio-swales for stormwater management, and rooftop solar panels to help lower common electricity bills.
Security: A multi-tier smart security framework handles access control via smart cards, perimeter monitoring, and comprehensive CCTV coverage.
Sector 79, often referred to as part of the New Gurgaon micro-market, is experiencing significant infrastructure upgrades.
Highway Access: The sector sits roughly 3 to 4 kilometers from the Delhi-Jaipur Expressway (NH-48), allowing an easy commute toward central Gurgaon, the Southern Peripheral Road (SPR), or the KMP Expressway.
Employment Hubs: The property is highly popular with working professionals due to its proximity to the corporate offices on Sohna Road (approx. 10 km) and the industrial/tech setups in IMT Manesar (approx. 12 km).
Social Infrastructure: Established educational institutes like DPS Manesar, Mount Olympus, and Amity University are within easy driving distance, while major healthcare facilities like Fortis Hospital in Manesar are accessible within 15 to 20 minutes.
While the project promises an incredible aesthetic escape, potential buyers should weigh a few ground realities. Because Sector 79 is still actively developing, some surrounding internal roads and public transport networks are currently incomplete. Lower-floor units in specific clusters might also face slightly limited sunlight or view blockages depending on how closely facing the individual blocks are to one another.
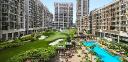
Spanning a sprawling acreage surrounded by the scenic Aravalli Hills, this township stands out for its layout. Instead of packing the land with concrete, the design dedicates roughly 80% of the property to green landscapes, open spaces, and water bodies.
The architecture features high-rise towers rising over 30 floors. The layout ensures proper air circulation and lets in plenty of natural light. Inside, the homes are finished with premium materials like Italian marble flooring, modular kitchens with European-styled cabinetry, and large, anodized power-coated balconies that look out onto the greenery.
M3M Golf Hills Sector 79 Gurgaon True to its name, the centerpiece of this development is its focus on golf-inspired living. The property includes executive golf greens, featuring a beautifully landscaped chip and putt course. It is structured so that many of the premium apartments directly overlook these rolling green fairways.
Beyond golf, the project features Club Infinity, one of the largest clubhouses in the area. The amenity list includes:
A temperature-controlled swimming pool and scenic resort-style pools.
Indoor air-conditioned tennis and badminton courts, plus an AC cricket pitch.
A cutting-edge fitness center, boxing studio, and dedicated yoga zones.
Rooftop dining spaces, an in-community multi-cuisine restaurant, and an executive lounge.
Dedicated spaces for families, including kids' play zones, pet-friendly parks, and quiet seating areas for senior citizens.
Sector 79 is highly practical from a commuting standpoint. Positioned near the Southern Peripheral Road corridor, the property sits only about 4 kilometers from National Highway 48, making travel into central Gurgaon or Delhi very straightforward.
The township connects easily to the Dwarka Expressway and the Golf Course Road Extension. Major commercial hubs, corporate offices, and the IGI Airport are within a 20 to 30-minute drive. For daily essentials, residents are close to well-known healthcare centers like Fortis and Artemis, alongside top-tier educational institutions.
The project provides mid-to-large-scale housing configurations with smart, flexible layouts. Energy-efficient VRV or VRF air conditioning systems come pre-installed in the units.
2.5 BHK apartments start around 1,420 square feet.
3.5 BHK and 4.5 BHK variants scale up to over 2,650 square feet, often including separate staff accommodations.
Entry pricing begins around 1.9 Crore to 2.4 Crore, moving upward based on the total area and views.
Construction is moving along at a rapid pace, with structural framing and floor slab casting currently advancing across the high-rise blocks toward the final penthouse and terrace levels.
This project blends a resort-like atmosphere with city accessibility, making it a very strong option for families looking for a permanent home or investors tracking long-term growth in New Gurgaon.
The Dwarka Expressway has rapidly transformed into one of the most coveted real estate corridors in the Delhi NCR. At the very forefront of this transformation sits M3M Crown in Sector 111, Gurgaon. Positioned right on the Delhi-Gurgaon border within the ambitious Smart City Delhi Airport ecosystem, this ultra-luxury residential project redefines what it means to live a resort-style life in a bustling metropolis. Developed by M3M India, M3M Crown blends striking modern architecture with sprawling natural landscapes, offering an exclusive sanctuary for families and upwardly mobile professionals.
Spread over a massive 16-acre land parcel, M3M Crown is intentionally designed to counter the cramped nature of urban living. The project features 11 majestic high-rise towers rising up to 32 floors.
The most compelling aspect of the master plan is that over 70% of the area is dedicated to open-air landscapes. The heart of the community is anchored by a stunning 5.5-acre central green landscape, complete with a thoughtfully designed lake and multi-themed gardens, including Zen, French, and formal flower gardens. Instead of staring into a concrete jungle, residents are treated to uninterrupted views of curated greens or the shifting city skyline through expansive balconies and private decks.
M3M Crown Sector 111 Gurgaon caters to the discerning buyer with premium 3 BHK and 4 BHK luxury residences, featuring multiple flexible configurations with additional study and utility spaces. The sizes range from roughly 1,605 to 2,670 square feet to accommodate various family requirements.
The floor plans are engineered to maximize space and usability while maintaining strict privacy. With a highly optimized layout, the configuration promotes an exclusive air. Inside, the specifications evoke genuine regality. Homeowners are treated to imported marble flooring in the living and dining areas, laminated wooden flooring in the bedrooms, pre-installed split air conditioning, and premium modular kitchens equipped with a hob and chimney. Grand double-height air-conditioned elevator lobbies make a striking first impression for guests.
The crown jewel of the entire development is its jaw-dropping 75,000 square foot luxury clubhouse, masterfully crafted as part of an iconic architectural vision by the world-renowned firm SCDA. Designed as a waterfront club, it features a massive 14,000 square foot swimming pool and transitions smoothly into terraced gardens and a charming poolside café.
The list of world-class internal and external amenities is staggeringly comprehensive:
Wellness and Sports: A temperature-controlled swimming pool, a fully equipped gymnasium, a luxury wellness spa, a dedicated yoga and meditation zone, lawn tennis courts, a badminton court, squash courts, a boxing ring, a climbing wall, and a cricket net.
Leisure and Entertainment: A private mini-theatre, an indoor bowling alley, a games room with snooker, an amphitheater for community events, a multi-cuisine restaurant, and a quiet reading room.
Nature Features: A 1.1-kilometer peripheral shaded walking and jogging track, a unique Butterfly Valley, an ornamental park, a mist garden, a bamboo forest, and dedicated senior citizen parks.
Location is often the absolute deciding factor in luxury real estate, and Sector 111 delivers an unparalleled geographical advantage. Often called the last plot of Gurgaon, it functions effectively as a seamless extension of Delhi.
UER II: The vital Urban Extension Road is just 3 minutes away, allowing lightning-fast connectivity to North and West Delhi.
Yashobhoomi: Asia’s largest convention and exhibition centre in Dwarka is a mere 5 minutes away.
IGI Airport, Delhi: The international airport is approachable within 7 minutes.
Local Attractions: The upcoming Dwarka Golf Course and the sprawling Bharat Vandana Park are reachable within 10 minutes, while the New Diplomatic Zone is just 15 minutes away.
Commercial Hubs: Major corporate zones like Udyog Vihar and Cyber City are within easy driving distance, making the daily commute highly manageable.
For serious buyers and investors tracking the project, keeping an eye on official timelines and financial layout is crucial. M3M Crown is a RERA-registered housing society under registration number GGM/687/419/2023/31, ensuring transparency as construction hits clear physical milestones toward its targeted January 2028 completion date.
Prices for these premium spaces start from approximately 3.68 Crores to over 6 Crores depending on the specific super area and configuration. To ease the investment journey, competitive payment structures like the 30:40:30 plan or possession-linked subvention frameworks are available, backed by top banking institutions. Historically, premium properties along the Dwarka Expressway experience sharp price appreciation as the surrounding infrastructure matures, making M3M Crown a highly stable asset for capital growth.
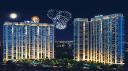
The definition of luxury real estate in Gurugram is shifting rapidly. Today’s homebuyers are no longer just searching for a premium address; they are looking for an elevated ecosystem that balances high-end architectural sophistication with tranquil, green, and low-density living.
Enter Whiteland The Aspen in Sector 76, Gurgaon—a landmark residential project developed by Whiteland Corporation that perfectly captures this evolving urban aspiration. Designed by the legendary Padma Bhushan recipient Hafeez Contractor and executed by engineering giant Shapoorji Pallonji, this ultra-luxurious high-rise development is setting a new benchmark along the Southern Peripheral Road (SPR) growth corridor.
Spread across a massive 20.7-acre canvas, Whiteland The Aspen stands out in a crowded market primarily due to its thoughtful layout. While typical metropolitan developments cram as many units as possible into limited spaces, The Aspen prioritizes breathing room.
Low-Density, High-Greenery: The project boasts nearly 75% open spaces and landscaped greens, offering a serene buffer from the hustle and bustle of Delhi NCR.
The Towers: The structural masterclass features striking high-rise towers rising up to 32 to 42 floors, offering unhindered, panoramic views of the majestic Aravalli Range and the glittering city skyline.
Privacy by Design: Emphasizing exclusivity, the floor plans are meticulously designed with a 2-to-a-core unit configuration, ensuring maximum privacy, minimal corridor traffic, and an peaceful environment on every single floor.
Whiteland The Aspen offers meticulously crafted 3 BHK, 4 BHK, and 5 BHK ultra-luxury apartments and expansive duplex penthouses. These homes are engineered to maximize space optimization, cross-ventilation, and natural daylight.
Grand Volumetric Spaces: Step into living areas featuring soaring 11+ ft. ceiling heights, giving the residences an expansive, villa-like grandeur.
Vastu-Compliant Layouts: Every apartment features intelligent, fluid spacing that ensures proper energy flow, functionality, and effortless decluttering.
Top-Tier Global Specifications: The interiors feature premium international fittings and fixtures, including luxury bathroom setups from world-renowned brands like Hansgrohe and TOTO, alongside VRV air-conditioning systems.
Spacious Patios: Large, deep balconies act as extended outdoor lounges where you can enjoy your morning coffee against the backdrop of changing hues over the Aravallis.
Beyond the private luxury of the apartments, Whiteland The Aspen offers a resort-inspired lifestyle through an expansive clubhouse facility spanning nearly 1,00,000 sq. ft. Structured across multi-tiered sunken themes, the social and wellness amenities cater to every family member:
Health & Rejuvenation: A fully-equipped state-of-the-art gymnasium, an outdoor swimming pool with a premium deck, a Jacuzzi, and dedicated wellness/meditation zones.
Social & Business Hubs: Grand entrance lobbies, social gathering lounges, a stargazing deck, and dedicated Work-From-Home (WFH) spaces and business centers tailored perfectly for modern corporate leaders.
Outdoor Recreation: Curated landscape architecture by Christopher Jones (Oracle Landscapes) featuring walking trails, fitness stations, a dedicated kids' play area, and vibrant water bodies.
Safety First: A fully gated community backed by a robust, multi-tier 24/7 security infrastructure.
Sector 76 has rapidly emerged as one of Gurugram's most promising micro-markets due to its brilliant connectivity to major commercial, retail, and transit networks.
Highways & Expressways: Situated right along the Southern Peripheral Road (SPR), the property provides immediate, multi-route access to NH-48 (just 2.3 km away), Sohna Road, and the Golf Course Extension Road. It sits just under 2 km from the Dwarka Expressway linkage via the Cloverleaf Flyover.
Corporate Hubs: Commuting is a breeze for corporate professionals, with major office hubs like DLF Corporate Greens, Anant Raj IT Park, and Cyber City within easy driving distance.
Social Infrastructure: Surrounded by top-tier schools (like Vega Schools), premier healthcare networks (Miracles Apollo Cradle, SRS Hospital, and Medanta Medicity), and commercial retail hubs like Sapphire 83 Mall.
Transit & Airports: Located a convenient 25-30 minute drive from Indira Gandhi International Airport (Terminal 3) and highly accessible to the upcoming metro corridor extension.
For seasoned investors and prospective homeowners alike, Whiteland The Aspen represents an exceptionally sound asset class.
The premium housing segment in Gurgaon is experiencing sustained, high demand, and Sector 76 is at the forefront of rapid capital appreciation. The combination of RERA-compliant peace of mind (RERA No. GGM/663/395/2023/07), a premium construction partner like Shapoorji Pallonji, and an investor-friendly tiered payment structure makes this development a highly secure addition to any real estate portfolio. Whether you look at long-term capital gains or premium rental yields, this property is poised to deliver steady, compounded value.
Whiteland The Aspen is more than just a premium residential layout; it is a meticulously executed vision of modern, sustainable luxury. By beautifully merging architectural grandeur with functional green spaces, it offers an exclusive lifestyle that is future-ready, lasting, and deeply inspiring.
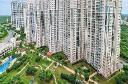
Gurugram’s real estate landscape has evolved rapidly, but few micro-markets command the prestige, structural finesse, and sustained demand quite like Golf Course Road. Nestled right in the heart of this ultra-premium corridor in Sector 54 sits DLF Park Place—a fully completed, premium ready-to-move-in residential community that exemplifies "quiet luxury" and efficient urban planning.
Whether you are an investor tracking capital appreciation on Golf Course Road or a homebuyer looking to upgrade to an elite neighborhood, this comprehensive deep dive explores what makes DLF Park Place one of Gurugram's most resilient and preferred luxury addresses.
Designed by the globally acclaimed architect Hafeez Contractor, DLF Park Place balances vertical sophistication with wide-open spaces. In high-density metros, space is the ultimate luxury. DLF Park Place addresses this by dedicating nearly 30% of its massive 15-acre land parcel entirely to landscaped greens, manicured parks, and open pedestrian walkways.
Tower Configuration: 13 elegant high-rise towers rising up to 30 stories.
Total Inventory: 1,508 luxury apartments, creating a vibrant, highly educated, and cosmopolitan community.
Privacy-First Design: The structural footprint ensures a "4 apartments to a core" layout. Adjacent apartments are strategically positioned so they do not directly overlook one another, maximizing natural daylight, fresh air circulation, and individual privacy.
Seismic Safety: Built strictly to Zone V specifications (higher than the standard regulatory mandate for the region), offering unparalleled structural safety and peace of mind.
The residences at DLF Park Place Sector 54 Gurgaon are tailor-made for expansive family living, moving away from cramped urban layouts to embrace large formats. The apartments are fully air-conditioned using energy-efficient VRV/VRF systems that give residents complete environmental control.
The project features beautifully crafted 2 BHK, 3 BHK, and 4 BHK premium apartments, with a significant portion of the 3 and 4-bedroom layouts including dedicated, separate servant quarters with utility balconies.
| Configuration | Super Area (Sq. Ft.) | Current Market Price Range (2026)* |
| 2 BHK Apartments | ~1,677 – 1,985 Sq. Ft. | ₹6.50 Cr – ₹7.70 Cr+ |
| 3 BHK + Servant Room | ~1,975 – 2,329 Sq. Ft. | ₹7.25 Cr – ₹9.00 Cr+ |
| 4 BHK + Servant Room | ~2,550 – 2,721 Sq. Ft. | ₹9.90 Cr – ₹10.60 Cr+ |
*Note: Prices vary depending on the specific tower location, floor level, interior modifications, and panoramic views of the Aravalli hills or neighboring golf properties.
The internal fitments reflect an uncompromising stance on quality:
Flooring: Premium imported marble in the living and dining areas, paired with elegant laminated wooden flooring in the bedrooms.
Windows: Sound-proof, energy-saving double-glazed windows that keep out external street noise and help regulate indoor temperatures.
Kitchen & Baths: Fully equipped modular kitchens with integrated premium appliances. The master bathrooms in the larger configurations are outfitted with luxury Jacuzzis.
DLF Park Place operates like a self-contained, micro-township where residents rarely need to step past the gated security perimeter for daily lifestyle needs.
The Elite Clubhouse: A grand recreational hub featuring a state-of-the-art gymnasium, cross-fit training zones, a massive swimming pool with a dedicated kids' splash pool, and a relaxing sauna/steam bath setup.
Sports & Leisure: Indoor squash courts, table tennis rooms, billiards/carom lounges, tennis courts, and a dedicated, continuous cycling/jogging track running along the green perimeter.
Convenience at Your Doorstep: An integrated shopping center, salon, mini-supermart, multi-cuisine restaurants, and an indoor mini-theatre.
Uncompromising Security: A comprehensive 3-tier security system featuring video phone access controls, gated community monitoring, and 24/7 dedicated facility management by DLF.
Eco-Infrastructure: Complete power backup via robust DG sets, an advanced water conservation layout, and an operational on-site Sewage Treatment Plant (STP).
A luxury development is only as good as its location. Positioned in Sector 54, Gurugram, DLF Park Place enjoys immediate, effortless proximity to the absolute best commercial and social infrastructure in the National Capital Region (NCR).
Rapid Metro Connectivity: Just a 2-3 minute walk to the nearest Rapid Metro Station (Sector 54 Chowk), linking residents seamlessly to the Delhi Metro network.
Retail & Leisure: Directly opposite DLF South Point Mall and a short drive to Global Foyer, offering direct access to international premium luxury brands, fine dining, and upscale cafes.
The Corporate Hub: Located 5-10 minutes away from commercial powerhouses like One Horizon Center, AIPL Masterpiece, and a quick 15-minute commute to DLF Cyber City.
Healthcare & Education: Sanar International Hospital is under 5 minutes away, with Fortis and Artemis Hospitals accessible within 12-15 minutes. Top-tier international schools line the immediate vicinity.
Transit Links: Smooth signal-free driving access to the Golf Course Extension Road, NH-48, and approximately a 30-45 minute drive to the Indira Gandhi International (IGI) Airport.
In a real estate market where newly launched under-construction projects frequently experience structural delays or fluctuating delivery timelines, DLF Park Place stands out as an established legacy asset.
Because it is an actively lived-in community, buyers bypass construction risks entirely. The immaculate upkeep by DLF Facility Management has ensured that the towers, green reserves, and clubhouse amenities have aged beautifully over time. For high-net-worth individuals, corporate leaders seeking premium serviced spaces, and seasoned investors looking for reliable, high-yield rental income on Golf Course Road, DLF Park Place continues to be a gold standard of urban luxury in Gurugram.
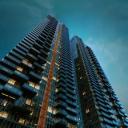
The real estate landscape of the National Capital Region is experiencing a massive shift toward branded luxury. Leading this structural evolution is the highly anticipated launch of Trump Residences, widely recognized as Trump Towers 2, in Sector 69, Gurgaon. Born from a powerful collaboration between the Trump Organization, Tribeca Developers, and Smartworld Developers, this landmark project brings the iconic energy of Manhattan-style high-rises straight to the heart of Gurugram. As North India’s second Trump-branded residential development, it establishes an unprecedented benchmark for prestige, low-density exclusivity, and elite architectural design.
Spanning a pristine land parcel of 11.66 acres, Trump Residences Sector 69 Gurgaon is defined by its striking twin skyscrapers that soar 51 stories into the sky. Reaching a towering height of nearly 200 meters, these structures stand out as some of the tallest residential silhouettes in North India.
The aesthetic identity of the project is anchored by a precision-sculpted, edge-to-edge glass façade that reflects the dynamic urban landscape while flooding the internal spaces with natural light. The construction is executed in partnership with the Shapoorji Pallonji Group, ensuring world-class structural engineering, durability, and precise craftsmanship.
Unlike standard luxury projects that maximize unit count, Trump Towers 2 prioritizes low-density living to ensure complete privacy for its residents. The entire development features only 298 ultra-premium residences, leaving approximately 75% of the total land area dedicated to open green spaces and meticulously landscaped zones.
The property offers expansive 3 BHK and 4 BHK configurations, with super areas ranging from 3,091 square feet to over 4,936 square feet. The interior spaces have been curated by the globally acclaimed Italian design expert Matteo Nunziati, blending contemporary European sophistication with highly functional layouts.
Key residential design highlights include:
Private Elevator Access: Every apartment features a private lift that opens directly into a personal elevator lobby, ensuring unparalleled security and privacy.
Double-Height Living Spaces: Select 4 BHK configurations feature dramatic double-height living rooms with soaring 22-foot ceilings, creating an immense sense of openness.
Panoramic Vistas: Floor-to-ceiling glass walls and expansive outdoor decks provide uninterrupted views of the changing Gurgaon skyline and the serene Aravalli hills.
Exquisite Materials: The residences feature premium marble flooring, custom walk-in wardrobes, and meticulously detailed master bathrooms.
Beyond individual homes, the lifestyle at Trump Residences is supported by an ultra-luxury amenity framework designed to cater to high-net-worth individuals. Social and recreational life centers around an expansive clubhouse measuring over 41,000 square feet, which includes an exclusive Trump Lounge.
The lifestyle amenities feature several distinctive highlights:
The Aquarium Bar: A first-of-its-kind feature within a residential project in India, offering a sophisticated venue for networking and relaxation.
Wellness & Recreation: Residents have access to a state-of-the-art 2,500 square foot fitness center, a yoga and pilates studio, an indoor heated plunge pool, and a rooftop pool with a dedicated pool bar.
Leisure & Entertainment: The property hosts a private mini-theater, a fine-dining multi-cuisine restaurant, a spacious library, and a specialized padel court.
Health & Nature: A dedicated 1.4-kilometer health loop and manicured zen gardens provide a peaceful green sanctuary within the gated complex.
White-Glove Services: Around-the-clock multi-level security systems, valet parking, and a dedicated 24/7 concierge desk manage daily lifestyle logistics seamlessly.
Location is a principal asset for Trump Towers 2. Positioned prominently in Sector 69 right on the Southern Peripheral Road (SPR), the project sits in a high-growth investment corridor that perfectly balances connectivity with suburban privacy.
The geographic positioning offers exceptional transit advantages:
Immediate Proximity: The development sits just 300 meters from WorldMark Gurgaon, providing immediate access to high-end retail, cafes, and entertainment hubs.
Commercial Access: Major corporate hubs like Cyber City, Udyog Vihar, and Golf Course Extension Road are reachable within a 10 to 25-minute drive.
Arterial Highways: The site connects seamlessly to Sohna Road, National Highway 48 (NH-48), and the Dwarka Expressway.
Travel and Transit: The Indira Gandhi International Airport is an efficient 30-minute drive away, while the proposed extension of the metro corridor will further enhance local public transport access.
Social Infrastructure: Established institutions such as St. Xavier’s High School, DPS International, Gurugram University, and Park Hospital are located within a short radius.
Branded residences consistently command a premium in the secondary market, holding their capital value significantly better than non-branded luxury projects. Backed by the global prestige of the Trump name, Trump Residences Gurgaon represents a highly lucrative asset for discerning homebuyers and international investors seeking long-term capital appreciation.
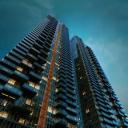
In the upper echelons of the real estate market, true prestige is often derived from the quiet confidence of a globally recognized legacy. While Gurugram's skyline has seen a rapid proliferation of high-end developments, the introduction of branded residences has completely shifted the paradigm of ultra-luxury living.
Standing tall on the Golf Course Extension Road, Trump Tower in Sector 65 brings the unmistakable, assertive elegance of Manhattan high-rises to the National Capital Region. Developed in collaboration with Tribeca and M3M, this highly anticipated project is not just a residence; it is a powerful architectural statement. For the discerning buyer who appreciates a sophisticated, internationally curated lifestyle, here is an in-depth look at what makes this development a premier trophy asset in 2026.
When a brand carries this level of global recognition, the architecture must command immediate respect. Trump Tower does away with conventional concrete facades, opting instead for a striking, modern aesthetic that reflects the poise of its residents.
The Glass Monoliths: The estate is anchored by twin towers that soar nearly 200 meters (G+47 floors) into the sky. The signature all-glass facade ensures that the buildings act as a mirror to the surrounding city and the skies above, establishing a dominant, timeless presence.
Panoramic Sightlines: Because the towers utilize a three-side open, floor-to-ceiling glass design, the boundary between the interior and the exterior dissolves. Residents are treated to sweeping, unbroken views of the sprawling 9-hole executive golf course and the city's twinkling skyline.
To preserve an uncompromisingly elite community profile, Trump Tower restricts its inventory to expansive, grand-scale configurations. The development offers 3 BHK and 4 BHK ultra-luxury residences, with proportions ranging from 3,525 to 6,050 square feet.
The Ultimate Arrival: Privacy is treated as the ultimate luxury. Bypassing shared hallways, residents enjoy the exclusivity of a private elevator that opens directly into their home, setting a tone of absolute discretion from the moment they arrive.
Voluminous Grandeur: The interiors are crafted to accommodate expansive private art collections and grand hosting. The crowning jewels of the estate are the 6,050 sq. ft. duplexes, which feature awe-inspiring, 22-foot double-height living rooms.
Turnkey Sophistication: The aesthetic speaks to a refined, "old money" elegance. Expect flawless Italian marble, premium wooden flooring in the private quarters, and state-of-the-art home automation systems that remain completely invisible until required.
An address of this magnitude requires an internal infrastructure that operates like a private, five-star international hotel. The social fabric of the estate revolves around the exclusive Trump Club.
The Infinity Experience: The club houses India’s first glass-enclosed, temperature-controlled indoor infinity-edge pool, allowing residents to swim in absolute privacy regardless of the season.
Bespoke Wellness and Leisure: The amenities cater to high-level networking and deep relaxation, featuring a 2,500 sq. ft. professional fitness center, specialized Trump-branded spa treatment rooms, and an exclusive cigar lounge.
The "Private Services" Ecosystem: What truly separates Trump Tower from its peers is the white-glove hospitality. Residents benefit from a 24/7 lifestyle concierge, dedicated doormen, valet services, in-residence catering, and even an on-call chef, ensuring that every facet of daily life is managed with flawless precision.
Sector 65 sits at the strategic heart of the Golf Course Extension Road, offering seamless connectivity to the Delhi-Mumbai Expressway and the corporate hubs of Cyber City, while remaining insulated from inner-city congestion.
Current Valuations: As the project reaches its ready-to-move phase in 2026, the secondary market valuations reflect its immense global brand equity. The 3 BHK configurations currently command prices starting around ₹11.5 Crore to ₹12.5 Crore, while the expansive 4 BHK and double-height duplexes scale from ₹15 Crore up to ₹23 Crore+ (translating to roughly ₹35,000 to ₹38,000 per sq. ft.).
The Investment Verdict: Trump Tower is not a speculative play; it is a highly secure, inflation-proof holding. The combination of a globally recognized brand, absolute structural scarcity, and white-glove hospitality ensures that this asset will command a steep premium and unmatched resale liquidity for generations.
Trump Tower in Sector 65 does not rely on transient trends. It is an unapologetic celebration of success, designed specifically for industry leaders and legacy families who understand that the ultimate luxury is a synthesis of vast space, absolute privacy, and world-class service. It stands unequivocally as a premier acquisition for the global elite.


