


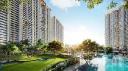
M3M Mansion represents a new benchmark for ultra-luxury residential living in the National Capital Region. Situated in the prime location of Sector 113, Gurgaon, directly on the Dwarka Expressway, this development is crafted for those who seek a blend of sophisticated design, unmatched connectivity, and a lifestyle defined by opulence.
The project enjoys a prestigious location, often referred to as the gateway to the Smart City Delhi Airport development. Its positioning offers seamless access to key hubs:
Connectivity: Direct access to the Dwarka Expressway, ensuring swift travel to Delhi and across Gurugram.
Proximity: Approximately 5 to 10 minutes from the Indira Gandhi International Airport and the Yashobhoomi Convention Centre.
Infrastructure: Located near major upcoming social infrastructure, including large-scale theme parks, international sports complexes, and prominent educational and healthcare institutions.
Spanning approximately 10 acres, the project features high-rise towers reaching up to 32 floors. The design philosophy focuses on maximizing natural light, ventilation, and panoramic views of the surrounding green landscapes and city vistas.
Unit Configurations: The project offers spacious 3, 4, and 5 BHK configurations, including exclusive penthouses. Sizes range from approximately 1,600 sq. ft. to over 7,000 sq. ft.
Interior Specifications: Every residence is finished with premium materials, including imported marble flooring, engineered wooden flooring, and VRV air-conditioning systems.
Modern Conveniences: Homes are equipped with advanced home automation features, including mood lighting, automated curtains, and biosensing door locks. Kitchens are fitted with high-end, European-branded appliances, such as hobs, chimneys, and ovens.
M3M Mansion Sector 113 Gurgaon is designed as a self-contained ecosystem, prioritizing the wellness, leisure, and security of its residents:
Lifestyle and Leisure: A grand, state-of-the-art clubhouse serves as the social heart of the community. It includes temperature-controlled swimming pools, a spa and wellness center, a fully-equipped gym, and a mini-theater.
Recreation: Residents have access to landscaped gardens, walking and jogging tracks, a children's play area, and dedicated zones for sports like squash and golf putting.
Social Spaces: The development features an amphitheater, terrace cafes, and various informal lounge areas.
Security and Facilities: The project ensures peace of mind with 24/7 multi-tier security, CCTV surveillance, and controlled access via boom barriers. The infrastructure includes high-speed air-conditioned elevators and air-conditioned lift lobbies.
M3M Mansion offers flexible payment structures to suit the needs of diverse investors and homebuyers. Market trends for this project typically include:
Standard Payment Plans: Common options include 20:80, 25:75, or 30:70 structures, where a major portion of the payment is often deferred until near-possession.
Customized Options: Depending on current developer promotions, buyers may occasionally find variations such as construction-linked plans or payment holiday schemes.
It is strongly recommended to consult with an authorized sales representative or the developer to obtain the most current, customized payment schedule tailored to a specific unit and financing preference.
As part of the rapidly developing Dwarka Expressway corridor, M3M Mansion is positioned as a high-value asset. The combination of its ultra-luxury status, the reputation of the M3M Group, and proximity to Delhi’s major commercial hubs makes it a compelling choice for both long-term capital appreciation and a premium lifestyle upgrade.
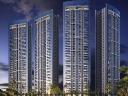
DLF Privana North stands as a monumental achievement in modern residential architecture, marking a new chapter in the luxury living landscape of Gurugram. Situated in the heart of Sector 76, this development is more than just a collection of residences; it is an integrated ecosystem designed for those who seek a harmonious balance between high-end sophistication and serene natural beauty.
At the core of the project is a commitment to space and privacy. Spanning across a sprawling land parcel, the development features iconic high-rise towers that reach toward the sky, offering residents sweeping, panoramic views of the lush Aravalli range. The master plan was crafted by global experts to ensure that every boulevard, green space, and residential block serves a purpose, fostering a sense of community while maintaining the intimacy of a private sanctuary.
The architectural language here is one of clean lines and grand proportions. With significant floor-to-ceiling heights and expansive balconies that extend the living space into the outdoors, these residences are flooded with natural light and fresh air. The inclusion of professional interior design and landscaping ensures that every corner of the property reflects a standard of living that is both elegant and timeless.
Location remains the most critical factor in real estate, and DLF Privana North Sector 76 Gurgaon occupies a prime position in the rapidly developing corridor of Sector 76. Its strategic placement near the Cloverleaf Flyover provides residents with seamless connectivity to key arterial routes, including NH-48, the Southern Peripheral Road, and the Northern Peripheral Road.
This connectivity ensures that major commercial hubs, such as the upcoming Cyber City 2 and the existing corporate centers of Gurugram, are within easy reach. Furthermore, proximity to the IGI Airport and the proposed metro expansion makes it an ideal destination for professionals who require effortless travel, while nearby premium healthcare, world-class schools, and luxury retail destinations ensure that every daily necessity is conveniently located.
Life at this address is defined by a vast array of lifestyle facilities curated to cater to a contemporary and active demographic. The project boasts a massive clubhouse, serving as the social hub of the community. Residents have access to:
An infinity-edge swimming pool with serene views.
A state-of-the-art gymnasium equipped with the latest fitness technology.
Wellness zones including a spa, salon, and yoga decks for relaxation.
A private mini-theatre and multiple sports courts for recreation.
Dedicated cycling and walking tracks set amidst extensive landscaped gardens.
Beyond these features, the development prioritizes convenience and security. With multi-tier surveillance, high-speed elevators, and professional maintenance services, residents can enjoy peace of mind in a secure, gated environment.
One of the most compelling aspects of this project is its commitment to the environment. A significant portion of the total land area is dedicated to open, lush green spaces. By integrating sustainable practices such as rainwater harvesting and energy-efficient infrastructure, the development reduces its environmental footprint while simultaneously enhancing the quality of life for its residents. Being adjacent to protected green belts ensures that the surroundings remain tranquil and scenic, providing a rare escape from the urban hustle.
For both discerning homebuyers and strategic investors, this project offers a compelling value proposition. The combination of the trusted DLF brand, a low-density living model, and an unparalleled location in an emerging business district points toward significant long-term growth.
It is a rare opportunity to invest in a development that anticipates the needs of the future—blending intelligent design, massive open spaces, and modern amenities into a cohesive whole. As Gurugram continues to evolve, properties that offer this level of quality and foresight will undoubtedly remain at the forefront of the city's luxury market, standing as a testament to refined living and architectural prestige.
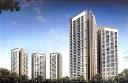
In the evolving landscape of Gurugram’s real estate, the narrative has shifted from speculative expansion to infrastructure-led maturity. As we navigate 2026, savvy investors and homebuyers are increasingly turning their gaze toward Sector 76. Positioned at the intersection of strategic connectivity and expansive green horizons, this sector is rapidly emerging as the next frontier for luxury living, anchored by the monumental DLF Privana township.
Sector 76 holds a unique position in the New Gurugram geography. Unlike older, saturated markets, this area benefits from being a bridge between established commercial hubs and the rapidly developing Southern Peripheral Road and Dwarka Expressway corridors.
The sector’s growth is driven by a simple but powerful truth: connectivity is the primary engine of value. With the Cloverleaf flyover and NH-48 providing seamless access to the IGI Airport and the Delhi-Mumbai Expressway, Sector 76 has become a preferred address for corporate professionals and executives who demand a balance between a high-performance work life and a serene home environment.
At the center of this growth lies the DLF Privana West Sector 76 Gurgaon ecosystem. Spanning over 100 acres, this integrated township represents the pinnacle of modern master planning. DLF Privana West, as a vital phase of this development, offers more than just luxury apartments; it offers a self-sustained lifestyle.
Integrated infrastructure is the cornerstone of this project. Unlike standalone high-rises that face risks of isolation, Privana is being developed with comprehensive social infrastructure, including retail hubs, proximity to elite schools, and multispecialty healthcare. This township-scale planning ensures that residents enjoy long-term value, as the surrounding ecosystem is built to support them from day one.
Low-density exclusivity is another refreshing architectural philosophy. With only around 63 units per acre, the project prioritizes privacy and open space. In a city of high-density concrete, the 85 percent open area and panoramic Aravalli views offer a lifestyle of tranquility that is increasingly rare.
Engineering and future-proofing are embedded in every unit. From the 3.4-meter floor-to-ceiling heights to the inclusion of integrated EV-charging infrastructure for every parking space, the project is built to remain relevant and desirable well into the 2030s.
For the investor, the Privana advantage is about risk mitigation and wealth consolidation.
Brand trust remains the ultimate asset. DLF’s track record of delivering landmark luxury ecosystems is a significant moat that protects capital. Projects within this township command a premium over fragmented, independent developments in the same catchment area, ensuring superior value retention.
The current phase is one of value extraction. As the Southern Peripheral Road corridor nears maturity, the infrastructure payoff is becoming evident. Investing today allows buyers to capture the value of this integrated township before the final cycle of price discovery as the possession date of December 2028 approaches.
Corporate demand remains robust. The influx of Fortune 500 companies into the nearby business districts ensures a steady pipeline of high-quality tenants. The combination of luxury specifications, such as imported marble flooring, modular kitchens, and home automation, makes these units highly attractive to the executive rental market.
If you are evaluating your real estate portfolio, consider Sector 76 not just as a location, but as a strategic corridor. It is one of the few places in Gurugram where one can still secure a position in a world-class, township-scale development at a price point that offers significant growth headroom.
Whether you are looking for an ultra-luxury residence that offers a respite from the city’s noise or a high-yield asset backed by the most trusted name in Indian real estate, DLF Privana West stands as a beacon of refined living. It is a home for those who understand that in the world of high-end real estate, true value is found at the intersection of scale, connectivity, and legacy.

If you have been looking for an address that seamlessly blends opulence, comfort, and an unbeatable location, your search might just end at DLF Imperial Residences. Nestled in the heart of Sector 24, Gurgaon (DLF Phase 3), this premium residential project by the renowned DLF Group offers a lifestyle reserved for the discerning few.
With possession slated for late 2024, this under-construction marvel is already turning heads in the luxury real estate market. Let’s dive into what makes DLF Imperial Residences the epitome of modern luxury living.
| Feature | Detail |
| Developer | DLF Limited |
| Location | Sector 24, DLF Phase 3, Gurgaon |
| Configurations | 4 BHK & 4+ BHK Ultra-Luxury Apartments / Independent Floors |
| Size Range | 3,268 to 4,500 sq. ft. |
| Project Area | 1.035 Acres (Exclusive low-density living) |
| Total Units | 88 Exclusive Units |
| Possession Timeline | December 2024 |
DLF Imperial Residences Sector 24 Gurgaon is designed to offer maximum usable space while ensuring that every corner of your home is bathed in natural light. The project strictly follows a "one home per floor" concept in many of its blocks, guaranteeing unparalleled privacy.
The interiors are meticulously crafted to meet global luxury standards. Expect beautifully enhanced floor-to-floor heights (up to 3.2 meters), fully fitted ultra-modular kitchens with high-end appliances, and stunning terrace gardens. The lavish use of premium marble, laminated wooden flooring in bedrooms, and false ceilings with cove lighting ensures that your home feels like a high-end resort.
Living here means you have access to a suite of handpicked amenities designed to cater to your wellness, recreation, and social needs:
Exclusive Clubhouse: A massive, state-of-the-art club featuring lounge areas, multi-purpose halls, and a mini-theater for weekend entertainment.
Health & Fitness: A modern gymnasium equipped with the latest gear, alongside dedicated yoga and meditation zones.
Sports Facilities: Outdoor courts for basketball, tennis, and badminton, plus indoor games like billiards and table tennis.
Relaxation: Multiple swimming pools, sun decks, and beautifully landscaped gardens with water features.
Smart & Secure Living: The project integrates advanced home automation features, VRV/VRF air conditioning, 24×7 CCTV surveillance, and dedicated power backup.
One of the biggest selling points of DLF Imperial Residences is its strategic location in Sector 24. It places you right at the epicenter of Gurgaon’s vibrant corporate and social life.
The project offers direct connectivity to the Golf Course Road and the Delhi-Jaipur Expressway (NH-48). The Moulsari Avenue and Phase 3 Rapid Metro Stations are barely a 3 to 5-minute drive away, making your daily commute across Gurgaon and Delhi completely frictionless.
You are essentially at a "zero kilometer" distance from some of the city's top lifestyle hubs. DLF Cyber Hub, with its trendy bars and global restaurants, is practically your neighbor. World-class retail destinations like Ambience Mall, The Galleria, and MG Road are all within a 2 to 5 km radius.
Families will appreciate the proximity to top-tier educational institutions like The Shri Ram School and GD Goenka Global School. For medical emergencies, reputed healthcare centers such as Narayana Super-speciality Hospital and Neelkanth Hospital are just a stone's throw away.
Investing in DLF Imperial Residences isn't just about buying real estate; it is about securing a legacy. The brand value of DLF ensures top-notch construction quality and timely delivery. Furthermore, Sector 24 is a mature, well-developed neighborhood with lush green surroundings and wide arterial roads, ensuring high livability and great appreciation potential.
Whether you are looking for a sprawling 4 BHK for your family or a smart investment in Gurgaon's booming luxury market, DLF Imperial Residences ticks all the right boxes. With smart layouts, impeccable safety features, and a location that is second to none, it truly is a pristine world shielded within the modernity of an urban metropolis
Gurugram’s skyline is evolving rapidly, and right at the center of this transformation is Smartworld Sky Arc in Sector 69. Developed by Smartworld Developers, this ultra-luxury residential project brings an unprecedented level of sophistication to the Golf Course Extension Road (SPR).
If you are seeking a home that makes a statement—or a high-yield investment in one of North India's fastest-growing micro-markets—here is a complete breakdown of what makes Smartworld Sky Arc the most anticipated launch in Gurgaon.
The design philosophy behind Sky Arc is unapologetically bold. Spread across approximately 14 acres, the project features 6 high-rise towers (including three interconnected twin towers) that soar up to 45 floors.
The defining architectural centerpiece is the magnificent 2.5-acre rooftop terrace club. Heavily inspired by Singapore's iconic Marina Bay Sands, this sprawling sky deck connects the towers and offers residents a panoramic view of the Aravalli hills and the Gurgaon cityscape. Combined with a sleek, full-glass façade reminiscent of international luxury skyscrapers, the visual impact is stunning.
Smartworld Sky Arc Sector 69 Gurgaon caters exclusively to the premium segment, offering expansive layouts with high ceilings, European-style modular kitchens, imported marble flooring, and advanced VRV/VRF air-conditioning. Every unit is designed with private foyer entrances to ensure maximum privacy, cross-ventilation, and abundant natural light.
| Configuration | Super Built-up Area (Approx.) | Starting Price |
| 3 BHK + Utility | 2,355 sq. ft. | ₹ 4.71 Cr* |
| 3.5 BHK + Utility | 2,690 sq. ft. | ₹ 5.38 Cr* |
| 4.5 BHK + Utility | 3,270 sq. ft. | ₹ 6.54 Cr* |
| Penthouses | Up to 7,000 sq. ft. | Price on Request |
(Note: Prices are indicative and subject to change based on floor bands and builder revisions. The project is RERA-registered under GGM/878/610/2024/105).
Smartworld has pushed the boundaries of lifestyle amenities by creating multiple zones for recreation and wellness. The project effectively acts as a self-sustaining vertical city.
The Sky Deck: An infinity-edge swimming pool, open-air sky lounge, rooftop café, and a dedicated rooftop jogging track.
The Ground Level Club: A 1-lakh sq. ft. premium clubhouse featuring a multi-cuisine restaurant, business co-working pods, a mini-theatre, and a library.
Fitness & Wellness: A high-end gymnasium, yoga and meditation zones, luxury spa, sauna, and dedicated reflexology parks.
Sports & Recreation: Tennis courts, squash courts, indoor games rooms (billiards, table tennis), and interactive, secure play zones for children.
Smart Living: 24/7 biometric access control, smart home automation, and concierge with valet parking.
Location dictates real estate value, and Sector 69 sits at a highly strategic juncture on the Southern Peripheral Road (SPR). It offers the perfect balance of a low-density, green neighborhood with immediate access to Gurgaon's commercial arteries.
Seamless Connectivity: Direct access to the Golf Course Extension Road, Sohna Road, and NH-8.
Airport Access: Approximately a 30-minute drive to Indira Gandhi International (IGI) Airport.
Business Hubs: A short drive to major employment centers like Cyber City, Udyog Vihar, and the commercial corridors along Golf Course Road.
Social Infrastructure: Surrounded by top-tier schools (St. Xavier’s, DPS International), leading healthcare facilities (Medanta, Artemis), and premium retail spaces (Airia Mall, Grand Hyatt).
Sector 69 and the Golf Course Extension Road corridor are currently witnessing immense capital appreciation. Here is why Sky Arc is positioned as a lucrative asset:
Unique Product Offering: The 2.5-acre terrace club and glass façade give the project a distinct identity that will command higher rental yields and resale value in the secondary market.
Infrastructure Upgrades: Ongoing developments along the SPR and upcoming metro expansions are set to drastically improve connectivity, driving up property prices in the immediate vicinity.
Developer Credibility: Smartworld Developers have a strong track record of integrating international design standards, smart technology, and transparent delivery timelines

Spanning across approximately 6 acres of prime land along the Noida–Greater Noida Expressway, the project stands out due to its remarkably low density. Instead of crowded concrete towers, this project features just 4 iconic skyscrapers rising up to G+34 to G+40 floors. With only 258 exclusive units available in total, privacy is the cornerstone of the entire master plan.
The aesthetic design reflects the bold, intricate craftsmanship that Jacob Arabo is famous for worldwide. The towers boast modern glass facades, floor-to-ceiling windows, and generous wrap-around balconies that look out onto nearly 300 acres of lush open greens, the adjacent golf course, and panoramic views of the Yamuna River.
M3M Jacob & Co Residences Sector 97 Noida The project brings together European-inspired detailing and high-end automated living. The configurations are designed with spacious layouts that avoid shared walls wherever possible to protect your privacy:
3 BHK Residences: Spanning approximately 2,500 sq. ft., featuring four units per core layout.
4 BHK Residences: Spannoing approximately 4,400 to 4,500 sq. ft., designed with an exclusive two units per core setup.
5 BHK Penthouses & Sky Villas: Reaching up to 6,400 sq. ft., offering an elite lifestyle with just one grand unit per floor.
Step inside and the craftsmanship is evident in every corner. Every home features imported Italian marble flooring, bespoke wooden paneling, modular kitchens with high-end pre-installed appliances, smart home automation systems, and master suites equipped with walk-in wardrobes and spa-like bathrooms.
The lifestyle offered here is designed to mirror a permanent five-star vacation, featuring a grand clubhouse spanning between 50,000 to 65,000 sq. ft. curated directly around the brand's aesthetic.
Residents gain exclusive access to an incredible array of curated amenities:
A rooftop infinity-edge swimming pool with dramatic skyline views
A signature cigar lounge and private wine-tasting rooms
Wellness zones featuring authentic Turkish hammams and custom spa treatment rooms
A state-of-the-art gymnasium with personalized fitness suites
Private mini-theatres, art galleries, and an indoor sports simulator zone
Round-the-clock Maybach-grade concierge services handling everything from valet and chauffeuring to private event planning
Location is one of the most powerful reasons HNWIs (high-net-worth individuals) are looking closely at Sector 97. Situated right off the Noida-Greater Noida Expressway, it offers effortless transit to major hubs across the National Capital Region (NCR):
Connectivity: A quick 5-minute drive to the nearest expressway entry point and roughly 15 minutes away from the buzzing Sector 18 retail hub and metro station.
Corporate Hubs: Located directly opposite the major corporate and IT corridors of Sectors 126 and 128, making it highly convenient for top executives.
Social Infrastructure: Within immediate driving distance to premium institutions like Amity University, Lotus Valley International School, and multi-specialty hospitals like Jaypee and Yatharth.
Air Travel: The upcoming Noida International Airport at Jewar is accessible in roughly 45 minutes, creating a significant long-term capital appreciation buffer for early investors.
With construction progressing steadily towards its anticipated handover timelines, M3M Jacob & Co Residences stands as a bold statement of identity, luxury, and legacy. For those looking to invest in NCR's evolving super-luxury ecosystem, this address is setting the definitive benchmark.

In a city like Gurgaon, where "ultra-luxury" projects are launched almost every quarter, the word luxury has lost some of its weight. When everyone claims to offer world-class living and top-tier amenities, how do you separate the premium from the truly peerless?
You look at DLF The Camellias.
Located in Sector 42 along the ultra-exclusive Golf Course Road, The Camellias isn’t just an address. It is a trophy asset, a vertical estate, and arguably the most prestigious residential community in India. It doesn't compete with the market; it sets the ceiling for it.
The Camellias is built for a highly exclusive circle of residents. Spread across roughly 18 acres, the estate features only 429 residences across 9 iconic towers rising up to 38 floors.
Because the project is entirely sold out by the developer, anyone looking to enter this elite community must look to the highly competitive secondary resale market.
| Configuration | Super Area (Approx.) | Indicative Resale Price |
| 4 BHK Apartment | 7,400 sq. ft. | ₹65 Cr – ₹75 Cr |
| 5 BHK Premium Apartment | 9,500 sq. ft. | ₹75 Cr – ₹100 Cr+ |
| 6 BHK / Penthouse | 11,000 to 16,500 sq. ft. | ₹100 Cr+ (Record deals much higher) |
The Appreciation Story: Launched in the mid-2010s at a rate of roughly ₹22,500 per sq. ft., property values at The Camellias have surged to anywhere between ₹85,000 and ₹1,00,000+ per sq. ft. This represents a near fourfold appreciation over a decade, functioning more like a high-value art piece or a defensive stock than standard real estate.
The project stands as a monumental collaboration between some of the most celebrated minds in global architecture and design:
The Architecture: Designed by India’s legendary Hafeez Contractor, the towers feature sweeping architectural curves, massive 3.65-meter floor-to-ceiling heights, and grand private foyers that make standard apartment layouts feel entirely pedestrian.
The Bare-Shell Freedom: Most residences were delivered as bare shells, giving billionaires, business tycoons, and elite entrepreneurs a blank canvas to customize their layouts completely to their taste.
The crown jewel of daily life here is the massive, 160,000-square-foot Camellias Club, designed by New York’s renowned Rockwell Group (led by Shawn Sullivan). Striking an architectural profile with overlapping green roofs and a pristine, mirrored pool of water, it offers amenities that rival the world's most elite private member clubs:
Wellness & Fitness: A state-of-the-art fitness center, a vitality pool, a world-class wellness spa, and dedicated yoga rooms.
Entertainment: A private auditorium/theatre for curated screenings, fine-dining restaurants, an intimate cigar lounge, and massive party lawns.
The Backdrop: Sweeping, unobstructed views of the lush DLF Golf and Country Club and the distant Aravalli hills from expansive, deep-set balconies.
The Camellias proves that indulgence doesn’t have to come at the cost of the planet. It holds the proud distinction of being India’s first residential project to earn the USGBC LEED Platinum certification.
The infrastructure features energy-efficient VRV/VRF central air-conditioning, advanced air purification systems, expansive green landscapes (including a 5.7-hectare Linear Park and a Sculpture Garden), and water-recycling frameworks that appeal heavily to ESG-conscious global buyers.
When you buy into The Camellias, you aren't paying for brick and mortar. You are paying for a social tier. It is an invite-only lifestyle shared by India’s most powerful movers and shakers.
With central Gurgaon quickly running out of vast land parcels for low-density luxury, options like this cannot be replicated. It is a future-proof legacy asset that remains entirely immune to standard market fluctuations. For those who can afford it, The Camellias isn’t just a place to live—it’s the ultimate statement that you have arrived.
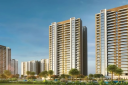
In the upper echelons of the Gurgaon real estate market, savvy buyers look past superficial luxury to evaluate the core metrics of a project: space optimization, layout efficiency, and cost-to-value dynamics. As New Gurgaon’s Sector 76 transitions into a major high-end hub, DLF Privana North is establishing the benchmark for asset performance.
For high-net-worth individuals (HNIs) and global investors, capturing long-term wealth depends on understanding how spatial design impacts overall value.
Acquiring a residence in this low-density, 17.7-acre enclave represents an investment in land legacy, developer credibility, and highly strategic urban positioning.
The Baseline Investment: The current DLF Privana North Price trends position these ultra-luxury residences starting from ₹9.35 Crore to ₹10.74 Crore onwards, depending on tower placement, floor height, and specific view corridors facing the Aravalli range.
The Premium Inventory: For those eyeing absolute exclusivity, the ultra-luxury penthouses command premium pricing on request, scaling up to match their expansive multi-level footprints.
The Long-Term Capital Outlook: Backed by a highly structured construction payment plan and a projected possession timeline around 2029, early capital allocation in this micro-market leverages entry-level pricing before the massive commercial infrastructure of the upcoming DLF Cyber City 2 takes full effect.
The true luxury of a home is experienced through its daily flow and structural boundaries. The meticulously engineered DLF Privana North Floor Plans prioritize end-user privacy over dense unit configuration, utilizing a strict "four apartments to a core" engineering design.
The core offering of the project features highly efficient spatial design that leaves no dead space or unutilized square footage.
Corner-Unit Advantages: The layout ensures that every standard 4 BHK home acts effectively as a corner residence. With three to four open sides, apartments maximize natural air cross-ventilation and sunlight penetration throughout the year.
Zoned Spatial Boundaries: The floor plan creates a clean divide between active hosting spaces and quiet residential zones. The formal living and dining salons seamlessly flow out to a massive 12-foot deep outdoor lounge deck, while the family bedrooms remain quietly secluded down private structural corridors.
The Service Ecosystem: A distinct, independently accessible utility and servant suite ensures that household management operates seamlessly without encroaching on family spaces.
When comparing the current DLF Privana North Price against typical high-rises on Golf Course Extension Road, the value lies heavily in its structural metrics. Residences feature an impressive 3.4-meter floor-to-floor height, which expands the internal volume of the home, while each unit receives a designated 3-car parking layout within the highly secured sub-level basement.


