


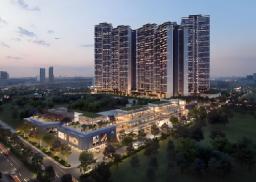
As luxury real estate developments scale upwards along Gurugram’s Dwarka Expressway, environmental responsibility and long-term resource efficiency have become primary metrics for discerning homebuyers. Beyond surface-level aesthetic touches, Signature Global Sarvam at DXP Estate in Sector 37D integrates advanced structural engineering, passive environmental design, and smart resource management directly into its master plan.
Designed by Hafeez Contractor across ~13.56 acres, Sarvam demonstrates how modern high-rise architecture can drastically lower carbon footprints while elevating daily comfort.
The baseline of Sarvam’s structural performance relies on advanced Mivan aluminum formwork construction technology.
Monolithic Structural Integrity: Cast-in-place concrete walls replace traditional brick-and-mortar masonry, delivering high seismic resistance and structural durability for the 11 towers rising up to G+41 floors.
Thermal and Acoustic Insulation: Seamless monolithic concrete panels provide improved thermal insulation against Gurugram's seasonal weather extremes while dampening acoustic transmission between adjoining apartments.
Flawless Interior Finish: Concrete casting creates smooth wall surfaces and crisp edges, minimizing plaster usage and preventing long-term wall cracking or moisture seepage issues.
Sarvam incorporates green building frameworks designed to deliver measurable utility savings for residents:
| Performance Category | Engineering Specification | Projected Environmental Impact |
| Water Conservation | Low-flow aerated plumbing fixtures, dual-flush cisterns, multi-stage STP recycling | Up to 52% total water savings across residential usage |
| Energy Management | VRV/VRF smart climate systems, high-performance glass facades, rooftop solar integration | Up to 32% reduction in electricity consumption |
| Material Safety | Low-VOC paints, non-toxic eco-safe sealants, sustainable structural materials | Reduced indoor air pollutants & improved home air quality |
Rather than relying entirely on artificial heating and cooling, Sarvam utilizes passive design architecture:
Perimeter Tower Alignment: Towers are arranged along the outer edge of the property, leaving over 80% open ground space. This layout prevents heat-trapping micro-climates and ensures uninhibited cross-ventilation across living quarters.
Optimal Solar Orientation: Buildings are positioned to maximize morning sunlight exposure while shading primary indoor spaces from harsh afternoon sun, keeping indoor ambient temperatures comfortable.
Deep Balcony Overhangs: Spacious, wrap-around balcony decks shade living areas from direct glare while doubling as private green pockets for outdoor living.
At the ground surface level, Sarvam replaces concrete paving with living ecological networks:
Miyawaki Dense Forests: Compact, native mini-forest installations enrich local biodiversity, lower surface temperatures, and act as natural noise barriers against surrounding roads.
Aquifer Recharge Systems: On-site rainwater harvesting pits capture monsoon runoff to replenish local groundwater tables and maintain central garden features.
100% Subterranean Traffic: Directing all motorized traffic immediately underground eliminates vehicle emissions from ground-level walkways, creating a clean, pedestrian-friendly environment for residents.
Signature Global Sarvam proves that high-density luxury development and environmental responsibility can coexist. By combining Mivan engineering with sustainable water, power, and climate management, Sarvam delivers an eco-conscious home designed for long-term health, lower operational costs, and enduring asset value on the Dwarka Expressway.
| No comments yet. Be the first. |


