


In commercial real estate, timing and location dictate long-term returns. As corporate occupiers move toward Grade-A, sustainable workspaces and institutional infrastructure, Gurugram’s Golf Course Extension Road (GCER) has emerged as the city's premier corporate corridor.
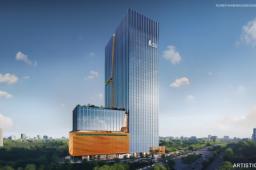
At the center of this shift sits Landmark One in Sector 67—a 22.5 lakh sq. ft., G+39 commercial development engineered to set a new benchmark for high-yielding office spaces and premium retail.
Most commercial developments are built incrementally, but Landmark One is designed around a single-tower "One Roof" philosophy.
Massive Floor Plates: Single-floor plates ranging from 50,000 to 1,00,000 sq. ft. allow large corporations, GCCs (Global Capability Centers), and IT/ITES firms to run single-level operational hubs, avoiding efficiency loss across multiple floors.
High-Speed Vertical Mobility: Equipped with 49 high-speed elevators, ensuring zero traffic bottlenecks during peak transit hours.
11 Levels of Parking: Offers structured parking across 4 basement levels and 7 multi-level car parking (MLCP) decks, accommodating ~2,700 vehicles seamlessly.
Grand Entrance: A quadruple-height entrance lobby connected directly to an 84-meter-wide primary arterial road.
Location remains the single biggest driver of tenant retention and yield. Situated in Sector 67 on Golf Course Extension Road, Landmark One connects businesses to key residential, transportation, and corporate networks:
Road Access: Direct arterial linkage to NH-48, Sohna Road, and the Southern Peripheral Road (SPR).
Airport Transit: ~30–35 minutes from Indira Gandhi International Airport (DEL).
Talent Catchment: Surrounded by high-end residential enclaves, guaranteeing corporate occupiers immediate proximity to senior management and executive talent pools.
Designed by Designplus Architecture (DPA)—the studio behind signature landmarks like DLF Emporio and Tata Intellion Edge—the building incorporates seismic Zone-V compliant structural engineering, daylight-optimized glass facades, and LEED-conscious sustainable mechanics.
| Metric | Details |
| Development Size | 22.5 Lakh Sq. Ft. across 8.30 Acres |
| Asset Structure | Grade-A Office Spaces & Double-Height Ground Retail |
| Target Occupiers | Tech Giants, GCCs, BFSI, and Premium High-Street Retail |
| Expected Yield Profile | High-demand Grade-A corridor with strong rental growth dynamics |
| No comments yet. Be the first. |


