

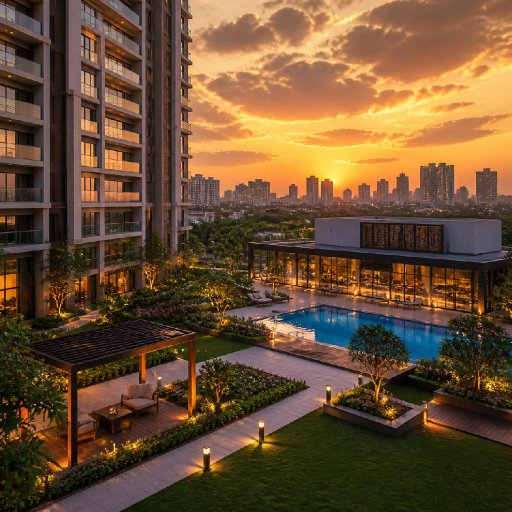
Buying a family apartment in East Bangalore requires careful consideration of location, apartment size, construction quality, budget and long-term residential convenience. While new townships often attract buyers with modern architecture, landscaping and lifestyle amenities, the actual value of a property depends on its practical suitability for everyday living.
My Homes Seegehalli is an upcoming residential project name associated with the proposed My Home Mixed Use Township in the Konadasapura–Seegehalli corridor of East Bangalore. The development is planned along Whitefield–Hoskote Main Road, close to the expanding residential market around Budigere Cross, KR Puram and Whitefield.
The newer planning proposal describes approximately 52 acres and 24 guntas of land, accommodating 5,735 apartments across 2 BHK, 3 BHK and 4 BHK categories. In addition to residential buildings, the township concept includes retail, commercial offices, community infrastructure and landscaped spaces.
The project is associated with My Home Group, a developer known for residential and commercial developments, particularly in Hyderabad.
For homebuyers researching My Homes Seegehalli, the proposed township's scale and location may appear attractive. However, several important details remain subject to final confirmation, including official apartment prices, approved unit dimensions, construction specifications, phase-wise availability and Karnataka RERA registration.
Older marketing websites describe a different 58-acre residential concept, with additional 1 BHK and 2.5 BHK configurations and indicative starting prices. These descriptions should not automatically be applied to the newer 52-acre planning proposal.
A responsible buying decision should therefore distinguish established planning information from preliminary marketing assumptions.
This comprehensive guide evaluates whether My Homes Seegehalli may be suitable for families in East Bangalore. It covers residential configurations, expected costs, master planning, amenities, commuting convenience, legal requirements, investment considerations and a detailed family buying checklist.
The first step in evaluating any residential development is understanding the project's identity, location, scale and current development status.
My Homes Seegehalli is a commonly used market-facing name for a proposed residential and mixed-use township in Konadasapura, within the wider Seegehalli–Whitefield–Hoskote corridor.
The newer planning description identifies the development as My Home Mixed Use Township.
It is positioned beside Whitefield–Hoskote Main Road, also known as State Highway 35, in Bengaluru East.
The proposal contains several residential blocks alongside commercial and community infrastructure.
This makes the development different from a conventional apartment project containing only residential towers.
| Project Detail | Latest Reported Planning Information |
|---|---|
| Market-Facing Name | My Homes Seegehalli |
| Planning Name | My Home Mixed Use Township |
| Associated Developer | My Home Group |
| Location | Konadasapura, East Bangalore |
| Main Road | Whitefield–Hoskote Road |
| Land Area | Approximately 52 Acres 24 Guntas |
| Proposed Apartments | 5,735 |
| Main Configurations | 2, 3 and 4 BHK |
| Residential Planning | Blocks A–L |
| Other Components | Commercial Offices, Retail and Community Centre |
| Development Status | Proposed / Pre-Launch |
| Official Price List | Awaited |
| Project-Specific RERA | Requires Verification |
| Confirmed Possession | Awaited |
These are planning-stage figures and should not be confused with final registered selling inventory.
The development is associated with several locality-based names used by property websites.
These include My Home Seegehalli, My Home Konadasapura, My Home Hoskote and My Home Whitefield.
The names reflect the broader location of the proposed township.
However, property buyers should distinguish search-friendly names from the legal project name appearing in regulatory documents.
The registered project name, promoter and applicable phase must be verified before a purchase commitment.
A project containing more than 5,700 proposed apartments could accommodate a substantial residential population.
Large townships may provide a wider variety of shared facilities, internal roads and community infrastructure.
However, they also require careful planning of water systems, parking, access roads, lifts, sewage infrastructure and security.
Buyers should assess whether the proposed facilities are suitable for the expected residential population.
The newer planning programme describes:
| Configuration | Proposed Apartments | Share of Proposed Homes |
|---|---|---|
| 2 BHK | 1,189 | Approximately 20.7% |
| 3 BHK | 3,833 | Approximately 66.8% |
| 4 BHK | 713 | Approximately 12.4% |
| Total | 5,735 | 100% |
The large proportion of three-bedroom apartments suggests a development aimed primarily at family-sized accommodation.
However, buyers should not assume that all these apartments will be available during the initial launch.
Residential density influences access to shared facilities.
For example, thousands of apartments can generate significant demand for lifts, parking and common recreation areas.
Families should examine the number of apartments sharing each lift lobby and the accessibility of internal roads.
A large township can be attractive, but its quality depends on how effectively the population is accommodated.
The proposed development may appeal to:
Working professionals employed in Whitefield.
Families considering East Bangalore.
Buyers seeking 2 or 3 BHK apartments.
Larger households interested in 4 BHK residences.
People considering integrated township living.
NRIs planning future residential ownership.
Long-term investors evaluating the Whitefield–Hoskote corridor.
However, the final decision should depend on approved configurations, complete acquisition costs and regulatory readiness.
Apartment pricing has a major influence on whether a residential project is financially suitable.
In the case of My Homes Seegehalli, the newer development proposal does not yet establish an official unit-wise price schedule.
Various property websites display indicative prices based on earlier project concepts or local market assumptions.
However, these amounts should not be interpreted as confirmed developer quotations for the current 5,735-apartment programme.
The My Homes Seegehalli Price information can support preliminary research, but buyers should request the latest official cost sheet before making a decision.
Some earlier project descriptions suggested:
| Configuration | Earlier Advertised Size | Earlier Indicative Price |
|---|---|---|
| 1 BHK | 600–750 sq. ft. | ₹60–79 Lakh |
| 2 BHK | 1,100–1,260 sq. ft. | ₹1.10–1.32 Cr |
| 2.5 BHK | 1,280–1,320 sq. ft. | ₹1.28–1.39 Cr |
| 3 BHK | 1,500–1,900 sq. ft. | ₹1.50–2.00 Cr |
| 4 BHK | 2,130–2,200 sq. ft. | ₹2.13–2.31 Cr |
Important: These are historical promotional estimates from an older concept. The newer planning programme does not confirm 1 BHK or 2.5 BHK inventory, these unit sizes or the listed prices.
Project planning can change before formal launch.
Apartment sizes may be revised, building specifications may change and the developer may adopt a different pricing strategy.
Some online listings may continue displaying older numbers even after more recent planning information becomes available.
Therefore, a buyer should ask for a quotation identifying the exact unit, tower, configuration and registered area.
The advertised basic price may exclude several expenses.
Buyers should consider:
Applicable GST.
Stamp duty.
Registration charges.
Floor-rise premiums.
Preferred-location charges.
Maintenance advances.
Corpus fund contributions.
Other contractual expenses.
Home loan processing charges.
Interior furnishing.
The total financial commitment is more important than the starting price.
Apartment marketing can use different area measurements.
RERA carpet area provides a standardised measurement of internal usable space.
The marketed saleable area may include other components.
Buyers should compare apartments using the same measurement standard.
Consider a hypothetical apartment with an advertised saleable area of 1,500 sq. ft.
At ₹10,000 per sq. ft., its basic calculated cost would be ₹1.50 crore.
At ₹11,000 per sq. ft., the amount would be ₹1.65 crore.
These are examples based on assumed rates, not actual My Homes Seegehalli prices.
They illustrate why even a modest change in the per-square-foot rate can significantly affect the purchase budget.
A family should evaluate its borrowing capacity before selecting an apartment.
Important considerations include:
Monthly household income.
Down payment.
Existing loans.
Interest rate.
Monthly EMI.
Loan tenure.
School expenses.
Emergency savings.
Potential construction-linked payments.
The property should remain affordable if household expenses increase.
Not necessarily.
A lower entry price can reduce financial pressure, but the selected apartment must provide enough space for daily living.
A growing family may find a slightly larger home more practical over the long term.
However, purchasing unnecessary space can increase both acquisition and maintenance costs.
The best choice balances affordability with practical requirements.
Apartment layouts directly influence family comfort.
An efficient floor plan provides useful bedrooms, practical common areas, functional kitchens and adequate storage.
A larger advertised area does not automatically mean the apartment will be more comfortable.
The My Homes Seegehalli Floor Plans should ultimately be evaluated using approved unit-specific drawings.
The newer development programme includes approximately 1,189 proposed two-bedroom homes.
A 2 BHK may suit couples and smaller families.
It can provide a principal bedroom, a second bedroom and common living spaces.
Buyers should examine:
Bedroom dimensions.
Living and dining area.
Kitchen layout.
Number of bathrooms.
Balcony dimensions.
Utility space.
Storage.
Ventilation.
The right two-bedroom layout should accommodate essential furniture without making rooms feel crowded.
The project planning includes approximately 3,833 three-bedroom homes.
This is the largest residential category in the proposal.
Three-bedroom apartments may be suitable for growing households.
An additional bedroom can be useful for children, guests or professional activities.
However, the exact number of bathrooms and room sizes remains important.
Three-bedroom homes provide flexibility for different living arrangements.
For example, parents can occupy one bedroom while children use the other two.
Alternatively, one bedroom can become a home office.
However, the additional space should justify the higher purchase cost.
The development programme includes approximately 713 four-bedroom residences.
These may appeal to larger households or families living across multiple generations.
The additional rooms can support greater privacy.
However, large apartments also involve higher maintenance, furnishing and acquisition costs.
| Family Requirement | Configuration to Consider. |
|---|---|
| Couple or smaller household | 2 BHK |
| Family with one child | 2 or 3 BHK |
| Family with two children | 3 BHK |
| Household needing a home office | Suitable 3 BHK |
| Large family | 4 BHK |
| Multigenerational household | 3 or 4 BHK |
| Buyer prioritising lower overall cost | Smaller approved configuration |
The final choice depends on the approved layouts and budget.
A family kitchen should provide adequate counter space, ventilation and storage.
The utility area can be important for laundry and household equipment.
Buyers should review these spaces carefully.
Common areas are used frequently.
A practical design should accommodate seating, dining and circulation without unnecessary crowding.
The arrangement of doors and balconies can affect furniture placement.
Bedrooms should provide appropriate separation from noisy common spaces.
Families with different schedules may particularly value privacy.
Balconies provide access to outdoor air and can contribute to natural light.
However, their practical usefulness depends on dimensions and orientation.
The approved plan should identify the exact balcony area.
Some earlier project pages included 1 BHK and 2.5 BHK homes.
However, these configurations are not established in the newer 5,735-unit planning programme.
Buyers should not assume their availability until the developer provides the registered inventory.
A master plan is especially important for large residential developments.
It determines how residential blocks, roads, common facilities and non-residential components are arranged.
The newer proposal combines housing with offices, retail areas and community infrastructure.
The My Homes Seegehalli Master Plan should be assessed against the latest sanctioned plan once available.
The planning programme describes:
Residential Blocks A–L.
Commercial Blocks M–N.
Retail infrastructure.
Community building.
Designated parks.
Open-space areas.
Civic amenity sites.
Internal road networks.
Vehicle access and service infrastructure.
The final approved layout should be used to determine the exact locations and permitted uses.
Mixed-use developments combine residential accommodation with other urban functions.
A potential advantage is access to shops and services within or near the same planned development.
This can improve daily convenience.
However, commercial activity may also increase vehicle movement and visitor traffic.
Residential privacy therefore depends on how well the different zones are separated.
With thousands of proposed apartments, lift infrastructure is an important consideration.
Families should evaluate:
Number of lifts per tower.
Number of homes per floor.
Lift capacity.
Service-lift arrangements.
Fire safety systems.
Emergency evacuation routes.
These details influence the everyday experience in high-rise residences.
A township requires internal circulation routes for residents, visitors and service vehicles.
The reported preliminary planning includes internal roads of different widths.
However, buyers should verify the final approved dimensions.
Well-organised circulation can reduce congestion and improve safety.
Open spaces can improve residential comfort and provide opportunities for recreation.
However, buyers should examine where these spaces are located.
A large open-space figure may include different categories of land.
The actual landscaped area should be distinguished from roads and other infrastructure.
A community building can provide facilities for social interaction and shared activities.
However, its final functions, size and access arrangements should be confirmed.
Commercial infrastructure may contribute to a mixed-use environment.
However, it can also influence the number of people visiting the area.
Buyers should examine whether residential access routes are separated from commercial traffic.
Large developments may be constructed in multiple phases.
A family occupying an early-completed residential block may experience ongoing construction elsewhere.
Buyers should understand the phasing and delivery commitments.
The proposed township has the potential to provide a broad range of facilities.
However, its practical quality will depend on the final sanctioned layout, infrastructure capacity and construction execution.
The master plan should be evaluated as carefully as the individual apartment.
Location is one of the strongest influences on everyday residential comfort.
The project is associated with Konadasapura on Whitefield–Hoskote Main Road, within the wider Seegehalli–Budigere Cross residential corridor.
The My Homes Seegehalli Location may appeal to buyers employed in Whitefield and other parts of East Bangalore.
Whitefield is an established employment destination containing technology parks, commercial offices and residential neighbourhoods.
Its employment ecosystem supports demand for housing across several surrounding areas.
However, the exact distance and commuting experience vary considerably by location.
Budigere Cross is an important junction serving the growing East Bangalore residential market.
The surrounding area contains multiple apartment developments and expanding infrastructure.
Buyers should examine road conditions and peak-hour movement through the junction.
This corridor provides road connectivity between established Whitefield destinations and the developing Hoskote side.
Its accessibility is important for households travelling toward employment centres and local services.
However, traffic conditions can vary throughout the day.
Old Madras Road connects several East Bangalore destinations.
It is relevant for travel toward KR Puram and other urban areas.
Buyers should examine their preferred route during working hours.
KR Puram is an important transportation junction with road, rail and metro-related connectivity in the wider area.
However, not all journeys through KR Puram are equally convenient.
Peak-hour congestion can increase travel times.
The operational Namma Metro Purple Line provides services through Whitefield.
However, the proposed project is not established as directly adjacent to a metro station.
Residents may require road transportation to reach a suitable station.
Families should consider preferred schools when evaluating the location.
Important factors include:
Curriculum.
Admission availability.
School transport.
Daily travel time.
Road conditions.
Extracurricular facilities.
The distance to a school should be assessed through an actual road journey.
Access to hospitals and clinics is important for families.
Buyers should consider emergency travel times and the suitability of available healthcare providers.
Retail infrastructure contributes to convenience.
The wider corridor offers access to existing shops and commercial destinations.
The proposed township may eventually provide additional retail facilities.
However, buyers should not rely solely on amenities that have not yet been delivered.
This depends on workplace location and travel preferences.
A family employed around Whitefield may find the corridor worth considering.
Someone regularly travelling to Electronic City, North Bangalore or other distant destinations should evaluate the time commitment carefully.
The Konadasapura–Seegehalli corridor may appeal to families seeking residential property in East Bangalore.
However, the practical value depends on access roads, schools, healthcare and actual commute times.
A physical site visit is essential before making a residential decision.
Amenities are an important part of modern township living.
Families may prefer developments with recreational spaces, fitness facilities, landscaped areas and community activities.
However, preliminary amenity descriptions should not be treated as final contractual commitments.
The My Homes Seegehalli Amenities information introduces the proposed residential lifestyle.
A clubhouse may provide recreational and social spaces.
Potential uses include indoor activities, fitness and community gatherings.
However, the exact approved clubhouse specification is not yet established in the reviewed planning information.
Swimming facilities can support family recreation and exercise.
However, buyers should verify whether pools are included in the approved project and when they are scheduled for delivery.
A gymnasium may provide convenient access to exercise.
Its practicality depends on size, equipment and the number of households expected to use it.
Play areas can provide important recreational opportunities for young children.
Their design should consider safety and accessibility.
Green spaces can support walking, relaxation and community interaction.
However, their long-term quality depends on maintenance.
Pedestrian pathways can encourage outdoor activity.
In a large township, safe separation between vehicle traffic and pedestrians is important.
Sports infrastructure can support recreation for residents of different ages.
However, the final list of facilities should be verified.
Shared indoor and outdoor gathering areas can support social interaction.
However, families should understand operating conditions and maintenance costs.
Security is especially important in large residential developments.
Potential arrangements include access control, visitor management and surveillance of common areas.
Buyers should review the confirmed systems rather than relying on general marketing language.
A township containing thousands of homes requires substantial utility infrastructure.
Important considerations include:
Water supply.
Water storage.
Sewage treatment.
Stormwater drainage.
Waste collection.
Electricity distribution.
Backup power.
Fire safety.
These systems are essential for everyday residential functioning.
Extensive facilities require regular expenditure.
Potential maintenance charges may cover:
Security personnel.
Housekeeping.
Landscaping.
Lift servicing.
Clubhouse operation.
Swimming pool maintenance.
Common lighting.
Water treatment.
Waste management.
Families should understand the likely monthly maintenance commitment before purchasing.
The My Homes Seegehalli Gallery can help buyers visualise the proposed architecture and community environment.
Images may include residential elevations, gardens, clubhouse concepts and interiors.
However, artistic renderings should not be interpreted as final specifications.
The actual delivery commitments must be established through approved documents.
Legal verification is among the most important stages of buying an under-construction home.
Current reviewed project information does not establish a final project-specific Karnataka RERA registration for the newer mixed-use township.
This means buyers should avoid treating preliminary marketing information as proof that a specific apartment is legally available for sale.
RERA provides a framework for the registration and disclosure of qualifying real estate projects.
The applicable records can help buyers verify:
Registered promoter.
Project name.
Development boundaries.
Approved residential inventory.
Carpet area.
Completion schedule.
Sanctioned plans.
Other statutory disclosures.
The market-facing name may differ from the final registered project name.
Buyers should establish the correct legal identity before proceeding.
The registered promoter and phase should be consistent across the relevant documentation.
Where RERA registration is legally required, the applicable registration requirements must be met before marketing, booking or selling the project.
A preliminary expression of interest should not automatically be treated as a legally valid apartment allotment.
Buyers should obtain legal clarity before making any payment.
Some older marketing websites mention possession around 2031.
However, the newer proposal does not establish a confirmed contractual possession schedule.
The final registered completion date must be verified before planning relocation or investment cash flows.
Before purchasing, buyers should request:
Applicable RERA registration.
Registered promoter details.
Sanctioned master plan.
Approved building plans.
Unit-specific floor plan.
RERA carpet area statement.
Complete cost sheet.
Payment schedule.
Construction specifications.
Parking allocation.
Agreement for sale.
Possession terms.
Cancellation provisions.
A qualified property lawyer can assist with document review.
Large residential townships may have multiple registered phases.
Different phases can have different delivery schedules and apartment inventories.
A buyer should confirm that the chosen home belongs to the phase identified in the legal documents.
An under-construction purchase can involve several years of financial commitments.
Buyers may need to manage:
Down payment.
Home loan instalments.
Existing rent.
Household expenses.
Registration expenses.
Interior furnishing costs.
Potential delays.
Financial planning should account for these obligations.
Investment potential is an important question for buyers evaluating new residential developments.
The proposed township's location near the Whitefield–Hoskote corridor may attract attention because of its connection with East Bangalore's employment market.
However, property investment returns depend on several factors.
Whitefield contains technology parks and commercial activity.
This contributes to residential interest in surrounding neighbourhoods.
However, the strength of demand depends on accessibility and affordability.
Budigere Cross has attracted multiple residential developments.
This creates a wider housing market offering different apartment types and price categories.
However, new supply can also increase competition.
Investors should examine how the proposed township compares with completed properties nearby.
A two-bedroom apartment may require a lower total purchase budget than larger configurations within the same project.
It can appeal to couples and smaller families.
However, rental and resale demand depend on the final price and layout.
Three-bedroom homes may appeal to growing families.
The newer township programme is heavily weighted toward this category.
However, a large number of similar homes within one development could also create competition in the future resale and rental market.
Four-bedroom homes target buyers requiring additional space.
They may appeal to larger households and premium buyers.
However, their higher prices can narrow the potential resale audience.
Rental demand will depend on apartment quality, location and available housing supply.
Investors should research rental rates at comparable completed projects.
Rental income cannot generally begin before construction is complete and the home is legally available for occupation.
The formula is:
Gross Rental Yield = Annual Rent ÷ Total Acquisition Cost × 100
For example, consider a hypothetical apartment purchased for ₹1.60 crore.
If it generates ₹45,000 monthly rent after completion, the annual rent would be ₹5.40 lakh.
The gross rental yield would be approximately 3.38%.
This is a mathematical illustration, not a forecast for My Homes Seegehalli.
Actual returns would depend on maintenance, vacancy and other expenses.
Property values can change because of:
Employment activity.
Infrastructure.
Market conditions.
Residential supply.
Construction quality.
Interest rates.
Location convenience.
Acquisition pricing.
No appreciation rate should be treated as guaranteed.
Buyers exploring Upcoming Residential Projects in Bangalore can compare My Homes Seegehalli with alternative developments based on price, carpet area, legal readiness and possession timelines.
A completed apartment may provide immediate residential use, while an early-stage township requires more patience.
The proposed development may interest long-term buyers seeking exposure to the Whitefield–Hoskote corridor.
However, an investment decision should not be made until official prices, approvals and phase-specific details are available.
The strongest investment decision is one supported by realistic cash-flow planning and comparable market evidence.
A balanced property review should consider both strengths and potential limitations.
1. Large township concept
The planned 52-acre development may support extensive community infrastructure.
2. Multiple apartment configurations
The newer proposal includes two-, three- and four-bedroom categories.
3. Access to East Bangalore
The Whitefield–Hoskote corridor provides connections toward established residential and employment destinations.
4. Mixed-use infrastructure
Retail, commercial and community components may improve convenience if delivered as proposed.
5. Family-oriented apartment mix
Three-bedroom residences form a substantial portion of the proposed inventory.
6. Established developer experience
My Home Group has experience in residential development.
1. Pre-launch uncertainty
Final approved apartment areas, prices and specifications remain to be established.
2. Regulatory status
The project-specific RERA registration requires confirmation.
3. Large residential density
The proposed inventory could create significant demand for parking, lifts and shared facilities.
4. Construction horizon
A large township may involve multiple phases and an extended construction period.
5. Maintenance obligations
Extensive common amenities can increase long-term costs.
6. Traffic conditions
Road congestion may influence commuting convenience.
7. Investment uncertainty
Future rental income and appreciation are not guaranteed.
Families seeking a future apartment in East Bangalore may find the township concept worth monitoring.
The range of proposed configurations could support different household requirements.
However, buyers should wait for legally sufficient project information before making a purchase commitment.
Buyers who need immediate occupation may prefer completed properties.
Households seeking a confirmed possession schedule may prefer registered projects with documented delivery dates.
Buyers on strict budgets should compare complete acquisition costs rather than relying on indicative marketing prices.
Before selecting an apartment, families should complete a detailed review.
Confirm the final legal project name.
Verify the registered promoter.
Check the approved land area.
Understand the development phases.
Review the final residential inventory.
Obtain the latest cost sheet.
Confirm total acquisition cost.
Review applicable taxes.
Check home loan eligibility.
Evaluate monthly EMI.
Budget for interiors.
Plan maintenance expenses.
Confirm the configuration.
Review the approved floor plan.
Check RERA carpet area.
Evaluate bedroom dimensions.
Review kitchen and utility space.
Understand parking allocation.
Check tower position.
Verify the applicable RERA registration.
Examine sanctioned plans.
Review the agreement for sale.
Confirm possession terms.
Understand cancellation provisions.
Visit the project area.
Evaluate office commuting.
Check school access.
Assess healthcare facilities.
Review public transport.
Check daily shopping convenience.
Compare nearby apartments.
Research rental demand.
Evaluate competing supply.
Consider construction risks.
Avoid guaranteed appreciation assumptions.
Completing these checks can help determine whether the project meets the family's residential and financial requirements.
It is a market-facing name associated with the proposed My Home Mixed Use Township in Konadasapura, East Bangalore.
The development is associated with Whitefield–Hoskote Main Road near the Seegehalli–Budigere Cross corridor.
The proposal is associated with My Home Group. The exact registered promoter should be verified.
Recent planning information describes approximately 52 acres and 24 guntas.
The current reported planning programme contains 5,735 homes.
The newer proposal describes 2, 3 and 4 BHK apartments.
Approximately 1,189 two-bedroom homes are included.
Approximately 3,833 three-bedroom residences are included in the planning programme.
Approximately 713 four-bedroom homes are proposed.
Older marketing sources mentioned 1 BHK homes, but this configuration is not confirmed in the newer planning proposal.
Earlier websites mentioned 2.5 BHK layouts. Their availability in the newer proposal is not confirmed.
A final official price list has not been established in the reviewed current planning information.
A confirmed project-specific Karnataka RERA registration has not been identified in the reviewed material.
Older promotional material refers to 2031, but the newer proposal does not establish a confirmed registered completion schedule.
It is situated along the wider Whitefield–Hoskote corridor, providing road connectivity toward Whitefield employment destinations.
The project is associated with the Konadasapura area near Budigere Cross.
Whitefield has operational Purple Line metro services, but road transportation may be necessary to reach a station.
Yes. The proposed programme combines apartments with retail, commercial and community infrastructure.
Community facilities are included in the broader concept, but the exact approved amenities require confirmation.
The proposed apartment configurations may suit different household sizes, subject to final layouts, pricing and project delivery.
My Homes Seegehalli represents a proposed large-scale residential and mixed-use township in the Konadasapura–Seegehalli corridor of East Bangalore.
The newer planning programme includes approximately 52 acres and 24 guntas of land and 5,735 proposed apartments across two-, three- and four-bedroom configurations.
Its proximity to the wider Whitefield–Hoskote employment and residential corridor may interest families considering East Bangalore.
The proposed combination of apartments, commercial offices, retail spaces and community infrastructure creates the potential for an integrated living environment.
However, the development's final apartment dimensions, unit-wise prices, applicable RERA registration and registered possession schedule remain important matters for confirmation.
For end users, the strongest considerations should be practical floor plans, affordability, commuting convenience, family requirements and maintenance costs.
For investors, the evaluation should focus on realistic acquisition pricing, construction execution, competing supply, rental demand and future resale conditions.
The size of the township and the experience of the associated developer provide reasons for further research, but neither guarantees property appreciation or timely delivery.
Buyers should avoid treating older marketing figures as the final specifications of the newer planning programme.
Before making a purchase commitment, obtain the correct registered project details, approved plans, official price sheet and contractual completion terms.
A careful assessment of these factors can help families determine whether My Homes Seegehalli is an appropriate choice for long-term residential ownership in East Bangalore.
| No comments yet. Be the first. |
